Welcome to an expansive home with charm and A LOT to offer. This two story, 3 bedroom 2 bathroom home is located right in the heart of the Village of Cass City. This bright yellow home catches your eye from the moment you see it. Upon entry, you are greeted by tall ceilings and timeless craftsmanship mixed with many recent upgrades that have all been done within the past few years. Some upgrades include paint, flooring, windows and carpeting. Other upgrades located throughout the home include the hot water heater, vanity, and a mini split HVAC system in the upstairs bedrooms. The backyard was completely fenced in within the past few years as well offering an additional privacy feature to the home. The laundry room is also located on the main floor offering added accessibility as well. This home even features two fire places. One in the living setup for wood burning and the other in the den hooked up to burn gas. With so many features and having so much to offer, this home is something you have to see for yourself. BATVAI
Sold for $175,000
$175,000
4219 Seeger St, Cass City, MI 48726
3beds
1,832sqft
Single Family Residence
Built in 1900
0.3 Acres Lot
$175,600 Zestimate®
$96/sqft
$1,372 Estimated rent
Home value
$175,600
$155,000 - $200,000
$1,372/mo
Zestimate® history
Owner options
List your home for rent
$1,372/mo
Rent Zestimate®
Find your next renter with Zillow Rental Manager. Plus, with online applications, you can quickly screen prospective tenants – for free.
$1,372/mo
Rent Zestimate®
Refinance and save
$1,215/mo
Est. payment
Refinancing to a lower rate could help reduce your monthly payments and save thousands over the life of the loan.
$1,215/mo
Est. payment
Explore your selling options
Work with a Zillow partner agent
Leverage their expertise and Zillow's premium Showcase listings to get your home seen by more buyers.
Get startedList with your own agent
Get your home in front of millions of buyers by listing it on Zillow.
Learn how to do itSell it yourself
Take full control of how buyers see your home on Zillow by listing For Sale by Owner (FSBO).
List your homeWhat's special
Two storyTimeless craftsmanshipTall ceilingsHot water heaterExpansive homeTwo fireplacesBright yellow home
Zillow last checked:
Listing updated:
Listed by:
Kevven Dorland 734-513-2166,
Elite Realty
Bought with:
Jenn Hines, 6501338132
Hart Realty
Source: Realcomp II,MLS#: 20261024133
Facts & features
Interior
Bedrooms & bathrooms
- Bedrooms: 3
- Bathrooms: 2
- Full bathrooms: 2
Bedroom
- Level: Entry
- Area: 121
- Dimensions: 11 X 11
Bedroom
- Level: Second
- Area: 154
- Dimensions: 11 X 14
Bedroom
- Level: Second
- Area: 120
- Dimensions: 10 X 12
Other
- Level: Entry
- Area: 50
- Dimensions: 10 X 5
Other
- Level: Second
- Area: 96
- Dimensions: 12 X 8
Other
- Level: Entry
- Area: 25
- Dimensions: 5 X 5
Dining room
- Level: Entry
- Area: 192
- Dimensions: 16 X 12
Kitchen
- Level: Entry
- Area: 204
- Dimensions: 17 X 12
Laundry
- Level: Entry
- Area: 286
- Dimensions: 26 X 11
Living room
- Level: Entry
- Area: 308
- Dimensions: 14 X 22
Heating
- Baseboard, Forced Air, Natural Gas, Wood
Features
- Basement: Full,Unfinished
- Has fireplace: No
Interior area
- Total interior livable area: 1,832 sqft
- Finished area above ground: 1,832
Property
Parking
- Parking features: No Garage
Features
- Levels: Two
- Stories: 2
- Entry location: GroundLevelwSteps
- Pool features: None
- Fencing: Back Yard,Fenced
Lot
- Size: 0.3 Acres
- Dimensions: 197 x 66 x 197 x 66
Details
- Parcel number: 035500320060000
- Special conditions: Short Sale No,Standard
Construction
Type & style
- Home type: SingleFamily
- Architectural style: Farmhouse
- Property subtype: Single Family Residence
Materials
- Wood Siding
- Foundation: Basement, Block
Condition
- New construction: No
- Year built: 1900
Utilities & green energy
- Sewer: Public Sewer
- Water: Public
Community & HOA
Community
- Subdivision: JAMES HITCHCOCKS 1ST ADD VILLAGE OF CASS CITY
HOA
- Has HOA: No
Location
- Region: Cass City
Financial & listing details
- Price per square foot: $96/sqft
- Tax assessed value: $46,614
- Annual tax amount: $2,050
- Date on market: 4/10/2026
- Cumulative days on market: 28 days
- Listing agreement: Exclusive Agency
- Listing terms: Cash,Conventional,FHA,Va Loan
- Exclusions: Exclusion(s) Do Not Exist
Price history
| Date | Event | Price |
|---|---|---|
| 6/15/2026 | Sold | $175,000+2.9%$96/sqft |
Source:  Realcomp II #20261024133 Report a problem Realcomp II #20261024133 Report a problem | ||
| 5/9/2026 | Pending sale | $170,000$93/sqft |
Source: Realcomp II #20261024133 Report a problem | ||
| 4/28/2026 | Price change | $170,000-5.6%$93/sqft |
Source: Realcomp II #20261024133 Report a problem | ||
| 4/11/2026 | Listed for sale | $180,000+109.3%$98/sqft |
Source: Realcomp II #20261024133 Report a problem | ||
| 4/9/2020 | Sold | $86,000+1.3%$47/sqft |
Source: Public Record Report a problem | ||
| 3/5/2020 | Pending sale | $84,900$46/sqft |
Source: Osentoski Realty #123-19-0018 Report a problem | ||
| 9/7/2019 | Price change | $84,900-5.6%$46/sqft |
Source: Osentoski Realty #123-19-0018 Report a problem | ||
| 5/24/2019 | Listed for sale | $89,900$49/sqft |
Source: Osentoski Realty #123-19-0018 Report a problem | ||
| 12/2/2018 | Listing removed | $89,900$49/sqft |
Source: Osentoski Realty #123-18-0016 Report a problem | ||
| 4/20/2018 | Listed for sale | $89,900$49/sqft |
Source: Osentoski Realty #123-18-0016 Report a problem | ||
Public tax history
| Year | Property taxes | Tax assessment |
|---|---|---|
| 2025 | $2,021 +78.6% | $62,300 +2.1% |
| 2024 | $1,132 +4% | $61,000 +18% |
| 2023 | $1,089 -12.1% | $51,700 +18.3% |
| 2022 | $1,239 | $43,700 +10.1% |
| 2021 | -- | $39,700 +20.7% |
| 2020 | $733 | $32,900 +19.2% |
| 2019 | $733 +2.2% | $27,600 -5.8% |
| 2018 | $717 +82297.7% | $29,300 -2% |
| 2017 | $1 | $29,900 +2% |
| 2016 | $9 +34.7% | $29,300 +11% |
| 2015 | $7 | $26,400 |
| 2014 | $7 +0.9% | $26,400 -3.3% |
| 2013 | $7 | $27,300 |
Find assessor info on the county website
Neighborhood: 48726
Nearby homes
- $106,800-- bd-- ba-- sqft4209 Seeger St, Deford, MI 48726Off Market
- $116,0003 bd2 ba1.2k sqft6469 6th St, Cass City, MI 48726Off Market
- $116,9002 bd1 ba1k sqft4234 Seeger St, Cass City, MI 48726Off Market
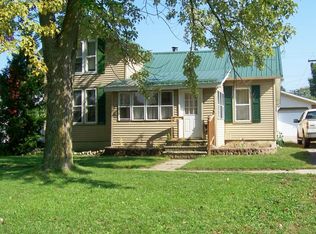
- $134,400-- bd-- ba-- sqft4222 Seeger St, Cass City, MI 48726Off Market
- $164,800-- bd-- ba-- sqft4210 Seeger St, Cass City, MI 48726Off Market
- $79,500-- bd-- ba-- sqft6470 Garfield Ave, Cass City, MI 48726Off Market
- $87,200-- bd-- ba-- sqft4193 Seeger St, Cass City, MI 48726Off Market
- $74,0003 bd1 ba1.4k sqft4242 Seeger St, Cass City, MI 48726Sold
Nearby schools
GreatSchools rating
- 8/10Campbell Elementary SchoolGrades: PK-6Distance: 0.8 mi
- 7/10Cass City Jr. and Sr. High SchoolGrades: 7-12Distance: 1.1 mi


Get pre-qualified for a loan
At Zillow Home Loans, we can pre-qualify you in as little as 5 minutes with no impact to your credit score.An equal housing lender. NMLS #10287.
- Michigan
- Tuscola County
- Cass City
- 48726
- 4219 Seeger St
Nearby cities
Nearby zip codes
Other Cass City Topics
