This charming older farmhouse offers a unique blend of historical character and modern comforts. Nestled in the picturesque village of Cass City the home exudes a sense of timeless elegance, with a spacious covered front porch. The property is situated on a nice sized lot perfect for gardening or to host a nice bbq. Inside, you will find cozy, sunlit rooms that provide a warm and inviting atmosphere with a very large living room, ideal for creating lasting memories. This farmhouse is not just a house it's a home filled with stories and potential for new ones to be written. The home could use some finishing and updating throughout giving the new owners a perfect opportunity to make it their own.
Sold for $74,000
$74,000
4242 Seeger St, Cass City, MI 48726
3beds
1,400sqft
Single Family Residence
Built in 1915
0.25 Acres Lot
$78,500 Zestimate®
$53/sqft
$1,037 Estimated rent
Home value
$78,500
$59,000 - $105,000
$1,037/mo
Zestimate® history
Owner options
List your home for rent
$1,037/mo
Rent Zestimate®
Find your next renter with Zillow Rental Manager. Plus, with online applications, you can quickly screen prospective tenants – for free.
$1,037/mo
Rent Zestimate®
Refinance and save
$392/mo
Est. payment
Refinancing to a lower rate could help reduce your monthly payments and save thousands over the life of the loan.
$392/mo
Est. payment
Explore your selling options
Work with a Zillow partner agent
Leverage their expertise and Zillow's premium Showcase listings to get your home seen by more buyers.
Get startedList with your own agent
Get your home in front of millions of buyers by listing it on Zillow.
Learn how to do itSell it yourself
Take full control of how buyers see your home on Zillow by listing For Sale by Owner (FSBO).
List your homeWhat's special
Perfect for gardeningHost a nice bbqNice sized lotSpacious covered front porchCozy sunlit rooms
Zillow last checked:
Listing updated:
Listed by:
Cody McGee 989-325-5175,
Golden Key Realty Group LLC,
Jackie Barylski 810-391-3107,
Golden Key Realty Group LLC
Bought with:
Cody McGee, 6501462330
Golden Key Realty Group LLC
Jackie Barylski, 6501389594
Golden Key Realty Group LLC
Source: Realcomp II,MLS#: 20250013773
Facts & features
Interior
Bedrooms & bathrooms
- Bedrooms: 3
- Bathrooms: 1
- Full bathrooms: 1
Bedroom
- Level: Entry
- Area: 144
- Dimensions: 12 x 12
Bedroom
- Level: Entry
- Area: 144
- Dimensions: 12 x 12
Bedroom
- Level: Second
- Area: 240
- Dimensions: 20 x 12
Other
- Level: Entry
- Area: 120
- Dimensions: 12 x 10
Kitchen
- Level: Entry
- Area: 100
- Dimensions: 10 X 10
Heating
- Forced Air, Natural Gas
Cooling
- Ceiling Fans
Appliances
- Included: Dishwasher, Electric Cooktop, Free Standing Refrigerator
Features
- Basement: Partial,Unfinished
- Has fireplace: No
Interior area
- Total interior livable area: 1,400 sqft
- Finished area above ground: 1,400
Property
Parking
- Parking features: No Garage
Features
- Levels: Two
- Stories: 2
- Entry location: GroundLevelwSteps
- Pool features: None
Lot
- Size: 0.25 Acres
Details
- Additional structures: Sheds Allowed
- Parcel number: 035034000450000
- Special conditions: Short Sale No,Standard
Construction
Type & style
- Home type: SingleFamily
- Architectural style: Stick
- Property subtype: Single Family Residence
Materials
- Aluminum Siding
- Foundation: Basement, Block
- Roof: Asphalt
Condition
- New construction: No
- Year built: 1915
Utilities & green energy
- Sewer: Sewer At Street
- Water: Waterat Street
Community & HOA
HOA
- Has HOA: No
Location
- Region: Cass City
Financial & listing details
- Price per square foot: $53/sqft
- Tax assessed value: $17,054
- Annual tax amount: $749
- Date on market: 3/4/2025
- Cumulative days on market: 133 days
- Listing agreement: Exclusive Right To Sell
- Listing terms: Cash,Conventional,FHA,Usda Loan,Va Loan
Price history
| Date | Event | Price |
|---|---|---|
| 8/7/2025 | Sold | $74,000-16.9%$53/sqft |
Source:  Realcomp II #20250013773 Report a problem Realcomp II #20250013773 Report a problem | ||
| 7/18/2025 | Pending sale | $89,000$64/sqft |
Source: Realcomp II #20250013773 Report a problem | ||
| 3/5/2025 | Listed for sale | $89,000$64/sqft |
Source: Realcomp II #20250013773 Report a problem | ||
Public tax history
| Year | Property taxes | Tax assessment |
|---|---|---|
| 2025 | $762 +78.6% | $35,800 +3.5% |
| 2024 | $427 +4% | $34,600 +19.3% |
| 2023 | $411 -12.1% | $29,000 +19.8% |
| 2022 | $467 | $24,200 +11.5% |
| 2021 | -- | $21,700 +22.6% |
| 2020 | $385 | $17,700 +18.8% |
| 2019 | $385 +3.4% | $14,900 -1.3% |
| 2018 | $372 +84434.1% | $15,100 -1.9% |
| 2017 | $0 | $15,400 +2% |
| 2016 | $7 +28.4% | $15,100 +10.2% |
| 2015 | $5 | $13,700 |
| 2014 | $5 -23.7% | $13,700 -2.8% |
| 2013 | $7 | $14,100 |
Find assessor info on the county website
Neighborhood: 48726
Nearby homes
- $117,6002 bd1 ba1k sqft4234 Seeger St, Cass City, MI 48726Off Market
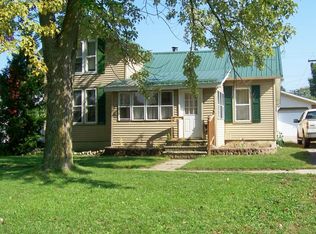
- $134,600-- bd-- ba-- sqft4222 Seeger St, Cass City, MI 48726Off Market
- $133,700-- bd-- ba-- sqft4260 Seeger St, Cass City, MI 48726Off Market
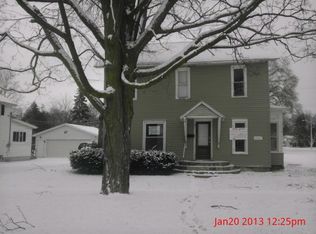
- $155,500-- bd-- ba-- sqft4270 Seeger St, Cass City, MI 48726Off Market
- $175,0003 bd2 ba1.8k sqft4219 Seeger St, Cass City, MI 48726Sold
- $124,1003 bd1 ba1.8k sqft4259 Seeger St, Cass City, MI 48726Off Market
- $154,5003 bd2 ba1.5k sqft4271 Seeger St, Cass City, MI 48726Off Market
- $161,000-- bd-- ba-- sqft4210 Seeger St, Cass City, MI 48726Off Market
Nearby schools
GreatSchools rating
- 8/10Campbell Elementary SchoolGrades: PK-6Distance: 0.8 mi
- 7/10Cass City Jr. and Sr. High SchoolGrades: 7-12Distance: 1.1 mi


Get pre-qualified for a loan
At Zillow Home Loans, we can pre-qualify you in as little as 5 minutes with no impact to your credit score.An equal housing lender. NMLS #10287.
- Michigan
- Tuscola County
- Cass City
- 48726
- 4242 Seeger St
Nearby cities
Nearby zip codes
Other Cass City Topics
