Skip main navigation
Sold for $525,000
  • $525,000

    42191 Shorecrest Ter, Aldie, VA 20105

    3beds
    1,915sqft
    Townhouse
    Built in 2012
    -- sqft lot
    $535,800 Zestimate®
    $274/sqft
    $2,981 Estimated rent

    Home value

    $535,800

    $509,000 - $563,000

    $2,981/mo

    Zestimate® history
    Loading
    Loading...

    Owner options

    List your home for rent

    $2,981/mo

    Rent Zestimate®

    Find your next renter with Zillow Rental Manager. Plus, with online applications, you can quickly screen prospective tenants – for free.

    Learn more

    $2,981/mo

    Rent Zestimate®

    Refinance and save

    $3,257/mo

    Est. payment

    Refinancing to a lower rate could help reduce your monthly payments and save thousands over the life of the loan.

    See today's rates

    $3,257/mo

    Est. payment

    Explore your selling options

    Work with a Zillow partner agent

    Leverage their expertise and Zillow's premium Showcase listings to get your home seen by more buyers.

    Get started

    List with your own agent

    Get your home in front of millions of buyers by listing it on Zillow.

    Learn how to do it

    Sell it yourself

    Take full control of how buyers see your home on Zillow by listing For Sale by Owner (FSBO).

    List your home

    What's special

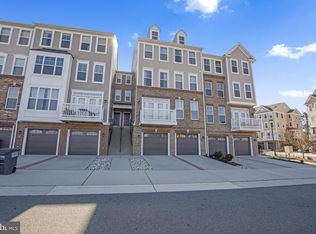
    Stunning 3-Bedroom Townhouse – Your New Home Awaits! Nestled in the heart of the Stone Ridge neighborhood, this impeccable home offers the perfect blend of style, space, and convenience, making it an absolute gem for families, professionals, or anyone seeking a vibrant yet serene lifestyle. As you enter, you’re greeted by an open-concept main floor bathed in natural light, thanks to oversized windows that frame picturesque territorial views. The kitchen features gleaming stainless steel appliances, quartz countertops, tile backsplash, -perfect for entertaining guests or enjoying casual family breakfasts. Flowing seamlessly into the dining and living areas, this space is designed for both gatherings and cozy nights. Upstairs, the primary suite is a true retreat – imagine unwinding in your private oasis with a generous walk-in closet and a spa-inspired ensuite boasting dual vanities, a soaking tub, and a glass-enclosed shower. Two additional bedrooms are spaciours, bright and airy, offering ample space for kids, guests, or a home office, complemented by a full bath. Outside, your private patio beckons for morning coffee or evening barbecues, while the low-maintenance lifestyle means more time to enjoy the nearby parks, nearby shops, and top-rated schools just minutes away. With an attached one-car garage (off street parking for two vehicles), modern finishes throughout, and energy-efficient upgrades, this townhouse is as practical as it is stunning. Don’t miss your chance to own this townhome– a rare find that combines sophistication, comfort, and an unbeatable location.

    Zillow last checked:

    Listing updated:

    Listed by:

    Kurt Pearson 703-283-5180,

    Samson Properties

    Bought with:

    Frances Irizarry, 0225184070

    Pearson Smith Realty, LLC

    Source: Bright MLS,MLS#: VALO2091008MLS Logo

    Facts & features

    Interior

    Bedrooms & bathrooms
    • Bedrooms: 3
    • Bathrooms: 3
    • Full bathrooms: 2
    • 1/2 bathrooms: 1
    • Main level bathrooms: 1
    Basement
    • Area: 0
    Heating
    • Forced Air, Programmable Thermostat, Natural Gas
    Cooling
    • Central Air, Ceiling Fan(s), Electric
    Appliances
    • Included: Microwave, Dishwasher, Disposal, Dryer, Exhaust Fan, Oven/Range - Gas, Refrigerator, Washer, Water Heater, Gas Water Heater
    • Laundry: Upper Level
    Features
    • Attic, Ceiling Fan(s), Combination Kitchen/Dining, Dining Area, Family Room Off Kitchen, Open Floorplan, Kitchen - Galley
    • Has basement: No
    • Has fireplace: No
    Interior area
    • Total structure area: 1,915
    • Total interior livable area: 1,915 sqft
    • Finished area above ground: 1,915
    • Finished area below ground: 0

    Property

    Parking
    • Total spaces: 2
    • Parking features: Garage Faces Front, Concrete, Attached, Driveway, On Street
    • Attached garage spaces: 1
    • Uncovered spaces: 1
    Accessibility
    • Accessibility features: None
    Features
    • Levels: Four
    • Stories: 4
    • Pool features: Community
    • Has view: Yes
    • View description: Park/Greenbelt, Pond
    • Has water view: Yes
    • Water view: Pond
    Details
    • Additional structures: Above Grade, Below Grade
    • Parcel number: 204288448006
    • Zoning: R16
    • Special conditions: Standard

    Construction

    Type & style
    • Home type: Townhouse
    • Architectural style: Other
    • Property subtype: Townhouse
    Materials
    • Brick, Vinyl Siding
    • Foundation: Concrete Perimeter
    Condition
    • New construction: No
    • Year built: 2012

    Utilities & green energy

    • Sewer: Public Sewer
    • Water: Public

    Community & neighborhood

    Location
    • Region: Aldie
    • Subdivision: Stone Ridge

    HOA & financial

    HOA
    • Has HOA: Yes
    • HOA fee: $115 monthly
    • Amenities included: Basketball Court, Fitness Center, Jogging Path, Party Room, Pool, Recreation Facilities, Tennis Court(s), Tot Lots/Playground
    • Services included: Common Area Maintenance, Lawn Care Front, Maintenance Grounds, Pool(s), Recreation Facility, Sewer, Snow Removal, Trash
    Other fees
    • Condo and coop fee: $265 monthly

    Other

    Other facts
    • Listing agreement: Exclusive Right To Sell
    • Listing terms: Cash,Conventional,FHA,VA Loan
    • Ownership: Condominium

    Price history

    DateEventPrice
    4/25/2025Sold$525,000+1.9%$274/sqft
    Source: Bright MLS #VALO2091008 Report a problem
    3/26/2025Contingent$515,000$269/sqft
    Source: Bright MLS #VALO2091008 Report a problem
    3/21/2025Listed for sale$515,000+15.7%$269/sqft
    Source: Bright MLS #VALO2091008 Report a problem
    5/11/2021Sold$445,250+41.5%$233/sqft
    Source: Public Record Report a problem
    8/15/2012Sold$314,756$164/sqft
    Source: Public Record Report a problem

    Public tax history

    YearProperty taxesTax assessment
    2025$3,921 +0.6%$487,060 +8.1%
    2024$3,898 +5.4%$450,620 +6.6%
    2023$3,698 +0.4%$422,650 +2.1%
    2022$3,684 +0.7%$413,900 +10.9%
    2021$3,658 +1.7%$373,260 +7.4%
    2020$3,598 0%$347,630 +3%
    2019$3,598 -1.2%$337,630 +0.6%
    2018$3,643 +1.6%$335,760 +5.3%
    2017$3,587 -1.5%$318,870
    2016$3,641 $318,870 +38.2%
    2015$3,641 +1.8%$230,750 +5.1%
    2014$3,575 $219,490

    Find assessor info on the county website

    Neighborhood: 20105

    Nearby schools

    GreatSchools rating
    Schools provided by the listing agent
    • District: Loudoun County Public Schools

    Source: Bright MLS. This data may not be complete. We recommend contacting the local school district to confirm school assignments for this home.

    Get a cash offer in 3 minutes
    Find out how much your home could sell for in as little as 3 minutes with a no-obligation cash offer.
    Estimated market value
    $535,800
    Get a cash offer in 3 minutes
    Find out how much your home could sell for in as little as 3 minutes with a no-obligation cash offer.
    Estimated market value
    $535,800