Discover the potential in this South Central Helena charmer! With 2 bedrooms and 1 bathroom, this 2,100 sq ft home offers 1,050 sq ft of finished living space above grade and an additional 1,050 sq ft of unfinished basement—ready for your vision. The separate walkout entry adds flexibility for future expansion or additional uses. Features built-in cabinetry and closet space, giving the home a practical, functional layout. While the interior holds vintage charm, it presents an excellent opportunity for updates to suit your style. The covered back deck provides floor-to-ceiling sliding windows—a unique spot to relax and enjoy the outdoors in comfort. Updated stucco exterior, newer roof snd a fenced extended corner lot. Whether you’re looking to live upstairs while finishing the basement, or exploring rental potential, this property offers value, space, and a great in-town location near amenities and services.
Closed
Price Unknown
422 11th Ave, Helena, MT 59601
2beds
1,050sqft
Single Family Residence
Built in 1940
8,624 Square Feet Lot
$314,000 Zestimate®
$--/sqft
$1,724 Estimated rent
Home value
$314,000
$286,000 - $345,000
$1,724/mo
Zestimate® history
Owner options
List your home for rent
$1,724/mo
Rent Zestimate®
Find your next renter with Zillow Rental Manager. Plus, with online applications, you can quickly screen prospective tenants – for free.
$1,724/mo
Rent Zestimate®
Refinance and save
Refinancing to a lower rate could help reduce your monthly payments and save thousands over the life of the loan.
Explore your selling options
Work with a Zillow partner agent
Leverage their expertise and Zillow's premium Showcase listings to get your home seen by more buyers.
Get startedList with your own agent
Get your home in front of millions of buyers by listing it on Zillow.
Learn how to do itSell it yourself
Take full control of how buyers see your home on Zillow by listing For Sale by Owner (FSBO).
List your homeWhat's special
Updated stucco exteriorVintage charmNewer roofCovered back deckCloset spaceBuilt-in cabinetryFenced extended corner lot
Zillow last checked:
Listing updated:
Listed by:
Ronda McMillan 406-465-4500,
Most Wanted Real Estate,
Mike C. Liedle 406-431-4564,
Most Wanted Real Estate
Bought with:
Ronda McMillan, RRE-RBS-LIC-16128
Most Wanted Real Estate
Source: MRMLS,MLS#: 30047910
Facts & features
Interior
Bedrooms & bathrooms
- Bedrooms: 2
- Bathrooms: 1
- Full bathrooms: 1
Heating
- Forced Air, Gas
Appliances
- Included: Dryer, Microwave, Range, Refrigerator, Washer
- Laundry: Washer Hookup
Features
- Main Level Primary
- Basement: Daylight,Unfinished,Walk-Out Access
- Has fireplace: No
Interior area
- Total interior livable area: 1,050 sqft
- Finished area below ground: 0
Property
Parking
- Parking features: Additional Parking
Features
- Stories: 1
- Patio & porch: Enclosed, Patio
- Exterior features: Breezeway
- Fencing: Chain Link,Front Yard
- Has view: Yes
- View description: Residential
Lot
- Size: 8,624 Square Feet
Details
- Parcel number: 05188830421170000
- Zoning description: 1
- Special conditions: Standard
Construction
Type & style
- Home type: SingleFamily
- Architectural style: Ranch
- Property subtype: Single Family Residence
Materials
- Foundation: Stone
- Roof: Asphalt
Condition
- New construction: No
- Year built: 1940
Utilities & green energy
- Sewer: Public Sewer
- Water: Public
- Utilities for property: Electricity Connected, Natural Gas Connected
Community & HOA
Community
- Features: Curbs, Street Lights, Sidewalks
HOA
- Has HOA: No
Location
- Region: Helena
Financial & listing details
- Tax assessed value: $346,755
- Annual tax amount: $1,041
- Date on market: 5/6/2025
- Listing agreement: Exclusive Right To Sell
- Listing terms: Cash,Conventional
Price history
| Date | Event | Price |
|---|---|---|
| 5/29/2025 | Sold | -- |
Source:  MRMLS #30047910 Report a problem MRMLS #30047910 Report a problem | ||
| 5/6/2025 | Listed for sale | $295,000$281/sqft |
Source: MRMLS #30047910 Report a problem | ||
Public tax history
| Year | Property taxes | Tax assessment |
|---|---|---|
| 2025 | $2,003 +261.6% | $338,700 +14.8% |
| 2024 | $554 -56.1% | $295,000 |
| 2023 | $1,261 | $295,000 +54.4% |
| 2022 | -- | $191,100 |
| 2021 | $424 +5.5% | $191,100 +5.6% |
| 2020 | $402 -80% | $180,900 |
| 2019 | $2,011 +89.3% | $180,900 +9.2% |
| 2018 | $1,062 -56% | $165,700 |
| 2017 | $2,414 +56.9% | $165,700 +6.1% |
| 2016 | $1,539 -3.1% | $156,200 |
| 2015 | $1,589 +5.1% | $156,200 +89.9% |
| 2014 | $1,512 +5% | $82,256 +5.3% |
| 2013 | $1,440 +1.9% | $78,122 +6.1% |
| 2012 | $1,413 | $73,648 |
| 2011 | -- | -- |
| 2010 | -- | -- |
| 2009 | -- | -- |
| 2008 | -- | $84,200 |
| 2007 | -- | $84,200 |
| 2006 | -- | $84,200 |
| 2005 | -- | $84,200 |
| 2004 | -- | $84,200 |
| 2003 | -- | $84,200 +17.1% |
| 2002 | -- | $71,900 -0.9% |
| 2000 | -- | $72,548 |
Find assessor info on the county website
Neighborhood: West
Nearby homes
- $430,400-- bd-- ba1k sqft418 11th Ave, Helena, MT 59601Off Market
- $495,0005 bd3 ba3k sqft608 N Davis St, Helena, MT 59601For Sale
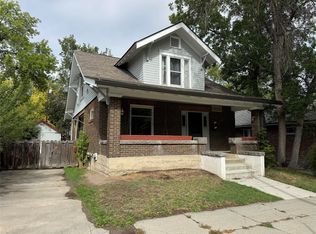
- $470,3003 bd1 ba1.4k sqft580 N Davis St, Helena, MT 59601Off Market
- $352,0002 bd1 ba1.2k sqft614 N Davis St, Helena, MT 59601Off Market
- $472,9003 bd1 ba2.7k sqft605 N Rodney St, Helena, MT 59601Off Market
- $404,3002 bd1 ba1.5k sqft607 N Rodney St, Helena, MT 59601Off Market
- $409,6003 bd2 ba2.4k sqft700 11th Ave, Helena, MT 59601Off Market
- $375,2003 bd1 ba1.2k sqft618 N Davis St, Helena, MT 59601Off Market
Nearby schools
GreatSchools rating
- 5/10Central SchoolGrades: PK-5Distance: 1.1 mi
- 6/10Helena Middle SchoolGrades: 6-8Distance: 0.4 mi
- 7/10Helena High SchoolGrades: 9-12Distance: 0.6 mi
Schools provided by the listing agent
- District: District No. 1
Source: MRMLS. This data may not be complete. We recommend contacting the local school district to confirm school assignments for this home.
Sell for more on Zillow
Get a Zillow Showcase℠ listing at no additional cost and you could sell for .
$314,000
2% more
+$6,280
With Zillow Showcase(estimated)
$320,280
Sell for more on Zillow
Get a Zillow Showcase℠ listing at no additional cost and you could sell for .
$314,000
2% more
+$6,280
With Zillow Showcase(estimated)
$320,280
- Montana
- Lewis and Clark County
- Helena
- 59601
- West
- 422 11th Ave
