Skip main navigation
Off market
  • Price Unknown

    422 Bamberg Cres, Waterloo, ON N2T 0B4

    4beds
    SingleFamily
    Built in 2012
    4,423 Square Feet Lot
    $-- Zestimate®
    C$--/sqft
    C$3,153 Estimated rent

    Home value

    Not available

    Estimated sales range

    Not available

    Not available

    Loading
    Loading...

    Owner options

    List your home for rent

    C$3,153/mo

    Rent Zestimate®

    Find your next renter with Zillow Rental Manager. Plus, with online applications, you can quickly screen prospective tenants – for free.

    Learn more

    C$3,153/mo

    Rent Zestimate®

    Refinance and save

    Refinancing to a lower rate could help reduce your monthly payments and save thousands over the life of the loan.

    See today's rates

    Explore your selling options

    Work with a Zillow partner agent

    Leverage their expertise and Zillow's premium Showcase listings to get your home seen by more buyers.

    Get started

    List with your own agent

    Get your home in front of millions of buyers by listing it on Zillow.

    Learn how to do it

    Sell it yourself

    Take full control of how buyers see your home on Zillow by listing For Sale by Owner (FSBO).

    List your home

    What's special

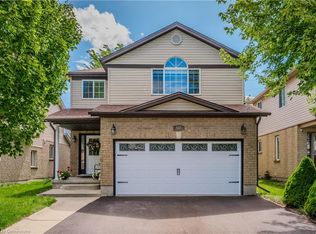
    Open, fresh, meticulously kept, like new! This corner lot home is filled with oversized windows that flood the interior with natural light and appeal. Location to raise family, location that entitles you to all the pleasures of West Waterloo! Top rated schools, Clair Hills Community, GeoTime trails, The Boardwalk, Costco, U/W & Laurier, Uptown, Waterloo Park and much more! Fully fenced yard with additional stone work and staircase leading up to the porch with wrap around landscaping. The large foyer leads you to an open concept main floor complete with hardwood and tile flooring, crown moulding, gas fireplace, built in bookshelves and cabinets wired with power, along with a gorgeous slider to the rear yard. Huge eat in kitchen with island complete with stainless dishwasher and sink, matching stainless fridge and gas stove as well as dark Espresso cabinetry to the ceiling with convenient sliding shelves throughout. The second floor offers 4 bedrooms with 4 piece bath and convenient second floor laundry washer/dryer. The spacious master is complete with a professionally finished walk in by Closets by Design, luxury ensuite bath including stand up shower, Jacuzzi tub and double vanity sinks. The large basement is untouched with rough in bath, cold cellar and all utilities organized to one wall. Provisions for a future possible separate entrance through the double car garage which also includes power opener +2 remotes. Gas line for BBQ hook up. Tarion Warranty Mar/22.

    This property is off market, which means it's not currently listed for sale or rent on Zillow. This may be different from what's available on other websites or public sources.

    Facts & features

    Interior

    Bedrooms & bathrooms
    • Bedrooms: 4
    • Bathrooms: 3
    • Full bathrooms: 2
    • 1/2 bathrooms: 1
    Appliances
    • Laundry: Upper Level
    Features
    • Rough-in Bath, Sump Pump, Water Softener, Water Heater
    • Fireplace features: Natural Gas

    Property

    Lot
    • Size: 4,423 sqft
    • Topography: Flat site

    Construction

    Type & style
    • Home type: SingleFamily
    • Architectural style: 2 Storey
    Condition
    • Year built: 2012

    Utilities & green energy

    • Sewer: Sewer (Municipal)

    Community & neighborhood

    Security
    • Security features: Carbon Monoxide Detector(s), Smoke Detector(s)
    Location
    • Region: Waterloo

    Other

    Other facts
    • Fireplace Features: Natural Gas
    • Property Type: Residential
    • Roof: Asphalt Shing
    • Services: Natural Gas, Electricity
    • Cooling: Central Air
    • Features Area Influences: Shopping Nearby, Schools, Playground Nearby, Trails, Park, Open Spaces
    • Topography: Flat site
    • Security Features: Carbon Monoxide Detector(s), Smoke Detector(s)
    • Sewer: Sewer (Municipal)
    • Interior Features: Rough-in Bath, Sump Pump, Water Softener, Water Heater
    • Heating: Gas, Forced Air
    • Water Treatment: Water Softener
    • Architectural Style: 2 Storey
    • Location: Urban
    • Laundry Features: Upper Level
    • Exterior Features: Landscaped

    Price history

    DateEventPrice
    2/25/2021Listed for saleC$871,000
    Source: PEAK REALTY LTD. #40071313 Report a problem

    Public tax history

    Tax history is unavailable.

    Neighborhood: Clair Hills

    Nearby schools

    GreatSchools rating

    No schools nearby

    We couldn't find any schools near this home.

    Schools provided by the listing agent
    • Elementary: Edna Staebler PS
    • High: Sir John A MacDonald

    Source: The MLS. This data may not be complete. We recommend contacting the local school district to confirm school assignments for this home.