BACK ON MARKET and with BIG Seller incentives including 5 yeasr of pre-paid HOA fees AND PRICED WELL BELOW MARKET. This exquisite Craftsman-style home blends timeless architecture with today’s most desired finishes. Step into an open-concept sanctuary where a custom-designed kitchen with dramatic stone countertops, rich wood cabinetry, farmhouse sink, and ambient lighting—anchors the heart of this open concept home. The living space is airy and warm, featuring gleaming wood floors, oversized windows and a cozy fireplace under soaring ceilings. The ideal floor plan offers comfort and style at every turn. The primary suite is a true escape, showcasing a spa-worthy soaking tub, a walk-in shower with stunning tilework, and thoughtful touches throughout. Downstairs, a walk-out basement with 1,900 sq. ft., fully prepped for your dream finishes—whether it’s a media room, gym, or bonus space. Fully equipped with every detail including motorized blinds, walk in pantry and tasteful built ins. Outside, enjoy beautifully landscaped grounds, a welcoming front porch, a patio perfect for entertaining, and a peaceful covered deck/veranda that overlooks your lush, well landscaped yard with patio. This is not just a house—it’s a move-in-ready masterpiece for anyone who’s been dreaming of building a custom home, without the wait. Your dream home already exists—and it’s extraordinary. The HOA is for road maintenance and common area. Its a single family home all of your own!
Closed
Listed by: EXP Realty • Christine Tatro
Bought with: REAL Broker NH, LLC
$790,000
422 Blane Circle #50, Pembroke, NH 03275
3beds
2,118sqft
Ranch
Built in 2024
1.18 Acres Lot
$805,000 Zestimate®
$373/sqft
$3,693 Estimated rent
Home value
$805,000
Estimated sales range
Not available
$3,693/mo
Zestimate® history
Owner options
List your home for rent
$3,693/mo
Rent Zestimate®
Find your next renter with Zillow Rental Manager. Plus, with online applications, you can quickly screen prospective tenants – for free.
$3,693/mo
Rent Zestimate®
Refinance and save
$4,439/mo
Est. payment
Refinancing to a lower rate could help reduce your monthly payments and save thousands over the life of the loan.
$4,439/mo
Est. payment
Explore your selling options
Work with a Zillow partner agent
Leverage their expertise and Zillow's premium Showcase listings to get your home seen by more buyers.
Get startedList with your own agent
Get your home in front of millions of buyers by listing it on Zillow.
Learn how to do itSell it yourself
Take full control of how buyers see your home on Zillow by listing For Sale by Owner (FSBO).
List your homeWhat's special
Cozy fireplaceOpen-concept sanctuaryWelcoming front porchBonus spaceWalk-out basementFarmhouse sinkBeautifully landscaped grounds
Zillow last checked:
Listing updated:
Listed by:
Christine Tatro,
EXP Realty Cell:603-738-3000
Bought with:
Ashley A Healy
REAL Broker NH, LLC
Source: PrimeMLS,MLS#: 5048818
Facts & features
Interior
Bedrooms & bathrooms
- Bedrooms: 3
- Bathrooms: 2
- Full bathrooms: 2
Heating
- Propane, Forced Air, Hot Air, Radiant Floor
Cooling
- Central Air
Appliances
- Included: Dishwasher, Gas Range, Refrigerator, Instant Hot Water, Exhaust Fan
- Laundry: 1st Floor Laundry
Features
- Cathedral Ceiling(s), Dining Area, Kitchen Island, Kitchen/Dining, Kitchen/Living, Primary BR w/ BA, Natural Light, Walk-In Closet(s), Walk-in Pantry
- Flooring: Carpet, Hardwood, Tile
- Basement: Concrete,Daylight,Full,Insulated,Interior Stairs,Unfinished,Walkout,Interior Access,Exterior Entry,Walk-Out Access
- Has fireplace: Yes
- Fireplace features: Gas
Interior area
- Total structure area: 4,236
- Total interior livable area: 2,118 sqft
- Finished area above ground: 2,118
- Finished area below ground: 0
Property
Parking
- Total spaces: 2
- Parking features: Paved, Driveway, Garage, Attached
- Garage spaces: 2
- Has uncovered spaces: Yes
Features
- Levels: One,Walkout Lower Level
- Stories: 1
- Patio & porch: Patio, Covered Porch
- Frontage length: Road frontage: 139
Lot
- Size: 1.18 Acres
- Features: Country Setting, Landscaped, Level, Open Lot, Sloped, Trail/Near Trail, Neighborhood
Details
- Zoning description: Res
Construction
Type & style
- Home type: SingleFamily
- Architectural style: Ranch,Craftsman
- Property subtype: Ranch
Materials
- Wood Frame, Vinyl Siding
- Foundation: Poured Concrete
- Roof: Architectural Shingle
Condition
- New construction: No
- Year built: 2024
Utilities & green energy
- Electric: 200+ Amp Service, Circuit Breakers
- Sewer: Private Sewer, Septic Tank
- Utilities for property: Propane, Underground Gas
Community & HOA
HOA
- Amenities included: Snow Removal, Trash Removal
- Services included: Plowing, Trash
- Additional fee info: Fee: $195
Location
- Region: Pembroke
Financial & listing details
- Price per square foot: $373/sqft
- Annual tax amount: $15,322
- Date on market: 6/26/2025
- Road surface type: Paved
Price history
| Date | Event | Price |
|---|---|---|
| 10/2/2025 | Sold | $790,000-1.1%$373/sqft |
Source:  PrimeMLS #5048818 Report a problem PrimeMLS #5048818 Report a problem | ||
| 8/1/2025 | Price change | $799,000-4.3%$377/sqft |
Source: PrimeMLS #5048568 Report a problem | ||
| 7/24/2025 | Price change | $835,000-1.8%$394/sqft |
Source: PrimeMLS #5048568 Report a problem | ||
| 7/14/2025 | Price change | $849,900-2.3%$401/sqft |
Source: PrimeMLS #5048568 Report a problem | ||
| 6/25/2025 | Listed for sale | $869,900+4.3%$411/sqft |
Source: PrimeMLS #5048568 Report a problem | ||
| 5/10/2024 | Sold | $834,050+0.5%$394/sqft |
Source: PrimeMLS #4989999 Report a problem | ||
| 4/3/2024 | Listed for sale | $829,900$392/sqft |
Source: PrimeMLS #4989999 Report a problem | ||
Public tax history
Tax history is unavailable.
Neighborhood: 03275
Nearby homes
- $725,0003 bd2 ba1.7k sqft424 Blane Cir #49, Pembroke, NH 03275Sold

- $765,0003 bd2 ba3.2k sqft417 Blane Cir, Pembroke, NH 03275Sold

- $706,5103 bd3 ba2.1k sqft423 Blane Cir #5, Suncook, NH 03275Sold

- $699,9003 bd3 ba2.1k sqft418 Blane Cir #51, Pembroke, NH 03275Sold
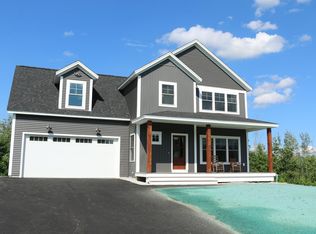
- $800,0003 bd3 ba2.6k sqft418 Blane Cir, Pembroke, NH 03275For Sale
- from $691,5003 bd2 ba1.5k sqftThe Cortland Plan, Meadow View Condominium, Suncook, NH 03275New Construction
- from $682,9003 bd2 ba1.5k sqftThe Hampshire Plan, Meadow View Condominium, Suncook, NH 03275New Construction
- from $806,7003 bd2 ba1.9k sqftThe Madison Plan, Meadow View Condominium, Suncook, NH 03275New Construction
Nearby schools
GreatSchools rating
- 7/10Pembroke Hill SchoolGrades: K-4Distance: 1 mi
- 5/10Three Rivers SchoolGrades: 5-8Distance: 1.4 mi
- 5/10Pembroke AcademyGrades: 9-12Distance: 1.4 mi
Schools provided by the listing agent
- Elementary: Three Rivers School
- Middle: Three Rivers School
- High: Pembroke Academy
- District: Pembroke
Source: PrimeMLS. This data may not be complete. We recommend contacting the local school district to confirm school assignments for this home.


Get pre-qualified for a loan
At Zillow Home Loans, we can pre-qualify you in as little as 5 minutes with no impact to your credit score.An equal housing lender. NMLS #10287.
- New Hampshire
- Merrimack County
- Pembroke
- 03275
- 422 Blane Circle Unit 50
Nearby cities
Nearby zip codes
Other Pembroke Topics
