This stunning craftsman style ranch w/ farmer's porch, shows like a model home! Built in 2022 & located on a private lot in a brand new subdivision. One level living at its finest, w/ a fabulous open floor plan that is enriched with thoughtful upgrades throughout and superb craftsmanship and style! Sweeping rooms with vaulted ceilings flow together seamlessly. The kitchen is at the heart of the home and presents with high-end cabinetry, crown molding, upgraded lighting, a large walk-in pantry, granite countertops, SS appliances, and center island with seating for four. The living room provides a cozy, gas fireplace with views of a private backyard. The dining room overlooks the covered back deck (composite) providing the outdoor space you want to enjoy. A large private primary bedroom suite boasts a roomy walk-in closet and en suite bathroom w/ custom tile work, a fabulous glass shower enclosure w/dual sinks. The 1st floor laundry room is conveniently located w/in close proximity to the master bedroom. There are two generous sized bedrooms & full bath on the opposite end of the home, making this the ideal floor plan. The 2-car garage provides direct entry to your mudroom. Reduce your carbon footprint while benefiting from the solar panels that will save you thousands in electric costs. Large windows in basement w/ plumbing for future expansion. Why wait to build when you can buy this nearly new home today?! Showings begin on Friday with Open Houses Saturday and Sunday 11-2.
Closed
Listed by: East Key Realty • Elena Kosky
Bought with: Coldwell Banker Realty Bedford NH
$725,000
424 Blane Circle #49, Pembroke, NH 03275
3beds
1,748sqft
Condominium
Built in 2022
-- sqft lot
$775,900 Zestimate®
$415/sqft
$3,239 Estimated rent
Home value
$775,900
$729,000 - $830,000
$3,239/mo
Zestimate® history
Owner options
List your home for rent
$3,239/mo
Rent Zestimate®
Find your next renter with Zillow Rental Manager. Plus, with online applications, you can quickly screen prospective tenants – for free.
$3,239/mo
Rent Zestimate®
Refinance and save
$4,074/mo
Est. payment
Refinancing to a lower rate could help reduce your monthly payments and save thousands over the life of the loan.
$4,074/mo
Est. payment
Explore your selling options
Work with a Zillow partner agent
Leverage their expertise and Zillow's premium Showcase listings to get your home seen by more buyers.
Get startedList with your own agent
Get your home in front of millions of buyers by listing it on Zillow.
Learn how to do itSell it yourself
Take full control of how buyers see your home on Zillow by listing For Sale by Owner (FSBO).
List your homeWhat's special
Gas fireplaceSweeping roomsBrand new subdivisionFabulous open floor planModel homePrivate backyardIdeal floor plan
Zillow last checked:
Listing updated:
Listed by:
Elena Kosky,
East Key Realty Cell:603-738-6428
Bought with:
Carmen Murray
Coldwell Banker Realty Bedford NH
Source: PrimeMLS,MLS#: 4999346
Facts & features
Interior
Bedrooms & bathrooms
- Bedrooms: 3
- Bathrooms: 2
- Full bathrooms: 1
- 3/4 bathrooms: 1
Heating
- Propane, Forced Air, Hot Air, Zoned
Cooling
- Central Air
Appliances
- Included: Dishwasher, Microwave, Gas Range, Refrigerator
- Laundry: Laundry Hook-ups, 1st Floor Laundry
Features
- Cathedral Ceiling(s), Ceiling Fan(s), Dining Area, Hearth, Kitchen Island, Primary BR w/ BA, Natural Light, Vaulted Ceiling(s), Walk-In Closet(s), Walk-in Pantry
- Flooring: Vinyl Plank
- Windows: Window Treatments, Screens, Triple Pane Windows
- Basement: Climate Controlled,Concrete,Concrete Floor,Daylight,Frost Wall,Full,Exterior Stairs,Interior Stairs,Unfinished,Exterior Entry,Basement Stairs,Interior Entry
- Has fireplace: Yes
- Fireplace features: Gas
Interior area
- Total structure area: 3,496
- Total interior livable area: 1,748 sqft
- Finished area above ground: 1,748
- Finished area below ground: 0
Property
Parking
- Total spaces: 2
- Parking features: Paved, Direct Entry, Finished, Driveway, Garage, Off Street, Attached
- Garage spaces: 2
- Has uncovered spaces: Yes
Accessibility
- Accessibility features: 1st Floor 1/2 Bathroom, 1st Floor Bedroom, 1st Floor Full Bathroom, 1st Floor Hrd Surfce Flr, Laundry Access w/No Steps, Bathroom w/Roll-in Shower, Bathroom w/Step-in Shower, Hard Surface Flooring, One-Level Home, 1st Floor Laundry
Features
- Levels: One
- Stories: 1
- Exterior features: Deck, Natural Shade
- Frontage length: Road frontage: 151
Lot
- Size: 1.2 Acres
- Features: Condo Development, Country Setting, Landscaped, Level, Subdivided, Trail/Near Trail, Abuts Conservation, Near Golf Course, Near Paths, Near Shopping, Near Skiing, Neighborhood, Near Hospital, Near ATV Trail
Details
- Zoning description: Residential
Construction
Type & style
- Home type: Condo
- Architectural style: Ranch,Craftsman
- Property subtype: Condominium
Materials
- Cellulose Insulation, Wood Frame, Vinyl Siding
- Foundation: Poured Concrete
- Roof: Architectural Shingle
Condition
- New construction: No
- Year built: 2022
Utilities & green energy
- Electric: 200+ Amp Service, Circuit Breakers
- Sewer: 1250 Gallon, Concrete, Leach Field, Private Sewer
- Utilities for property: Propane, Underground Utilities
Community & HOA
HOA
- Amenities included: Master Insurance, Other, Trash Removal
- Services included: Maintenance Grounds, Plowing, Trash
- Additional fee info: Fee: $195
Location
- Region: Pembroke
Financial & listing details
- Price per square foot: $415/sqft
- Annual tax amount: $12,166
- Date on market: 6/6/2024
- Exclusions: Washer and dryer
- Road surface type: Paved
Price history
| Date | Event | Price |
|---|---|---|
| 7/19/2024 | Sold | $725,000+3.6%$415/sqft |
Source:  PrimeMLS #4999346 Report a problem PrimeMLS #4999346 Report a problem | ||
| 6/9/2024 | Contingent | $700,000$400/sqft |
Source: PrimeMLS #4999346 Report a problem | ||
| 6/6/2024 | Listed for sale | $700,000+13.4%$400/sqft |
Source: PrimeMLS #4999346 Report a problem | ||
| 10/27/2022 | Sold | $617,335$353/sqft |
Source: PrimeMLS #4904358 Report a problem | ||
| 4/7/2022 | Listed for sale | $617,335$353/sqft |
Source: PrimeMLS #4904358 Report a problem | ||
Public tax history
Tax history is unavailable.
Neighborhood: 03275
Nearby homes
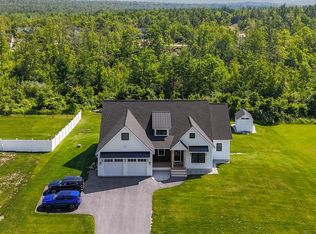
- $790,0003 bd2 ba2.1k sqft422 Blane Cir #50, Pembroke, NH 03275Sold
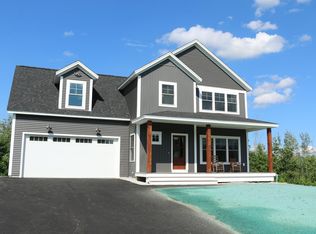
- $765,0003 bd2 ba3.2k sqft417 Blane Cir, Pembroke, NH 03275Sold

- $699,9003 bd3 ba2.1k sqft418 Blane Cir #51, Pembroke, NH 03275Sold
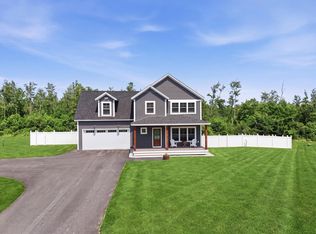
- $800,0003 bd3 ba2.6k sqft418 Blane Cir, Pembroke, NH 03275For Sale
- from $691,5003 bd2 ba1.5k sqftThe Cortland Plan, Meadow View Condominium, Suncook, NH 03275New Construction
- from $682,9003 bd2 ba1.5k sqftThe Hampshire Plan, Meadow View Condominium, Suncook, NH 03275New Construction
- from $806,7003 bd2 ba1.9k sqftThe Madison Plan, Meadow View Condominium, Suncook, NH 03275New Construction
- from $688,5003 bd3 ba1.7k sqftThe Poplar Plan, Meadow View Condominium, Suncook, NH 03275New Construction
Nearby schools
GreatSchools rating
- 7/10Pembroke Hill SchoolGrades: K-4Distance: 1 mi
- 5/10Three Rivers SchoolGrades: 5-8Distance: 1.4 mi
- 5/10Pembroke AcademyGrades: 9-12Distance: 1.4 mi
Schools provided by the listing agent
- Elementary: Pembroke Village School
- Middle: Three Rivers School
- High: Pembroke Academy
- District: Pembroke
Source: PrimeMLS. This data may not be complete. We recommend contacting the local school district to confirm school assignments for this home.


Get pre-qualified for a loan
At Zillow Home Loans, we can pre-qualify you in as little as 5 minutes with no impact to your credit score.An equal housing lender. NMLS #10287.
- New Hampshire
- Merrimack County
- Pembroke
- 03275
- 424 Blane Circle Unit 49
Nearby cities
Nearby zip codes
Other Pembroke Topics
