Skip main navigation
Sold
  • Price Unknown

    422 Bridgewater Cir, Benton, LA 71006

    4beds
    4,698sqft
    Single Family Residence
    Built in 2011
    0.77 Square Feet Lot
    $1,308,700 Zestimate®
    $--/sqft
    $3,815 Estimated rent

    Home value

    $1,308,700

    $1.14M - $1.51M

    $3,815/mo

    Zestimate® history
    Loading
    Loading...

    Owner options

    List your home for rent

    $3,815/mo

    Rent Zestimate®

    Find your next renter with Zillow Rental Manager. Plus, with online applications, you can quickly screen prospective tenants – for free.

    Learn more

    $3,815/mo

    Rent Zestimate®

    Refinance and save

    $240/mo

    Est. payment

    Refinancing to a lower rate could help reduce your monthly payments and save thousands over the life of the loan.

    See today's rates

    $240/mo

    Est. payment

    Explore your selling options

    Work with a Zillow partner agent

    Leverage their expertise and Zillow's premium Showcase listings to get your home seen by more buyers.

    Get started

    List with your own agent

    Get your home in front of millions of buyers by listing it on Zillow.

    Learn how to do it

    Sell it yourself

    Take full control of how buyers see your home on Zillow by listing For Sale by Owner (FSBO).

    List your home

    What's special

    Luxury lake front propertyMaster suiteOffice or flex roomBreathtaking lake frontageBack porchBuilt-in bunk bedsGameroom with bar area
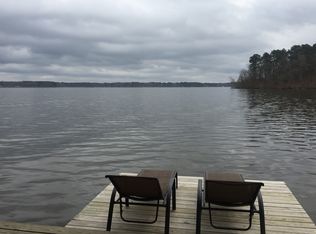
    Gorgeous Luxury Lake Front Property on Cypress Lake! Words or pictures can’t describe, you will have to see it for yourself! Your own private gunite Chlorine pool with hot tub. Enjoy the ease of your own boat & jet ski lifts! Private deck overlooking beautiful Cypress Lake! Master suite and office or flex room downstairs can be a baby room or 5th bedroom. You will fall in love with this floor plan with full view windows all along the back of the house to enjoy the breathtaking lake frontage! Lovely back porch to enjoy family and friends! Enclosed sunroom is a huge plus!! Gameroom with bar area. Built-in bunk beds. Enjoy your morning coffee with soft lake breezes right off of the master suite!

    Zillow last checked:

    Listing updated:

    Listed by:

    Rebecca Stevens 995687816 318-747-5411,

    Coldwell Banker Apex, REALTORS 318-747-5411

    Bought with:

    Mindy Wardlaw

    Pinnacle Realty Advisors

    Source: NTREIS,MLS#: 20863675

    Facts & features

    Interior

    Bedrooms & bathrooms
    • Bedrooms: 4
    • Bathrooms: 4
    • Full bathrooms: 3
    • 1/2 bathrooms: 1
    Primary bedroom
    • Features: Double Vanity, En Suite Bathroom, Jetted Tub, Linen Closet, Separate Shower, Walk-In Closet(s)
    • Level: First
    • Dimensions: 0 x 0
    Bedroom
    • Features: Walk-In Closet(s)
    • Level: Second
    • Dimensions: 0 x 0
    Bedroom
    • Features: Walk-In Closet(s)
    • Level: Second
    • Dimensions: 0 x 0
    Bedroom
    • Features: Built-in Features, En Suite Bathroom, Walk-In Closet(s)
    • Level: Second
    • Dimensions: 0 x 0
    Den
    • Level: First
    • Dimensions: 0 x 0
    Other
    • Features: Built-in Features, Dual Sinks, Granite Counters, Linen Closet
    • Level: Second
    • Dimensions: 0 x 0
    Other
    • Features: Built-in Features, Granite Counters
    • Level: Second
    • Dimensions: 0 x 0
    Half bath
    • Features: Granite Counters
    • Level: First
    • Dimensions: 0 x 0
    Kitchen
    • Features: Breakfast Bar, Built-in Features, Butler's Pantry, Granite Counters, Kitchen Island, Walk-In Pantry
    • Level: First
    • Dimensions: 0 x 0
    Living room
    • Level: First
    • Dimensions: 0 x 0
    Utility room
    • Features: Built-in Features, Linen Closet, Utility Sink
    • Level: First
    • Dimensions: 0 x 0
    Heating
    • Central, Natural Gas
    Cooling
    • Central Air, Electric
    Appliances
    • Included: Convection Oven, Double Oven, Dishwasher, Gas Cooktop, Disposal, Microwave, Refrigerator
    • Laundry: Laundry in Utility Room
    Features
    • Wet Bar, Built-in Features, Double Vanity, Granite Counters, Kitchen Island, Open Floorplan, Pantry, Walk-In Closet(s)
    • Flooring: Brick, Carpet, Ceramic Tile
    • Windows: Window Coverings
    • Has basement: No
    • Number of fireplaces: 2
    • Fireplace features: Den, Living Room
    Interior area
    • Total interior livable area: 4,698 sqft

    Property

    Parking
    • Total spaces: 3
    • Parking features: Circular Driveway, Door-Multi, Door-Single, Driveway, Paved, Garage Faces Side
    • Attached garage spaces: 3
    • Has uncovered spaces: Yes
    Features
    • Levels: Two
    • Stories: 2
    • Patio & porch: Front Porch, Patio, Rooftop, Covered
    • Exterior features: Boat Slip, Lighting, Rain Gutters
    • Pool features: Gunite, In Ground, Pool, Pool/Spa Combo
    • Fencing: Back Yard,Fenced,Wood,Wrought Iron
    • Waterfront features: Lake Front, Waterfront
    Lot
    • Size: 0.77 sqft
    • Features: Cul-De-Sac, Subdivision, Sprinkler System, Waterfront
    Details
    • Parcel number: 168126
    • Other equipment: Irrigation Equipment

    Construction

    Type & style
    • Home type: SingleFamily
    • Property subtype: Single Family Residence
    • Attached to another structure: Yes
    Materials
    • Other, Rock, Stone
    • Foundation: Slab
    • Roof: Shingle
    Condition
    • Year built: 2011

    Utilities & green energy

    • Sewer: Aerobic Septic, Private Sewer
    • Water: Public
    • Utilities for property: Electricity Connected, Natural Gas Available, Sewer Available, Septic Available, Separate Meters, Water Available

    Community & neighborhood

    Security
    • Security features: Carbon Monoxide Detector(s), Smoke Detector(s)
    Community
    • Community features: Sidewalks
    Location
    • Region: Benton
    • Subdivision: Bridgewater Bay #2

    HOA & financial

    HOA
    • Has HOA: Yes
    • HOA fee: $240 annually
    • Services included: Maintenance Grounds
    • Association name: Bridgewater Bay

    Other

    Other facts
    • Listing terms: Cash,Conventional,VA Loan
    • Road surface type: Asphalt

    Price history

    DateEventPrice
    9/8/2025Sold--
    Source: NTREIS #20863675 Report a problem
    9/8/2025Listed for sale$1,680,000$358/sqft
    Source: Coldwell Banker Apex, Realtors #20863675 Report a problem
    8/18/2025Pending sale$1,680,000$358/sqft
    Source: NTREIS #20863675 Report a problem
    8/5/2025Contingent$1,680,000$358/sqft
    Source: NTREIS #20863675 Report a problem
    8/5/2025Pending sale$1,680,000$358/sqft
    Source: Coldwell Banker Apex, Realtors #20863675 Report a problem
    3/6/2025Listed for sale$1,680,000+92%$358/sqft
    Source: NTREIS #20863675 Report a problem
    6/23/2020Sold--
    Source: Public Record Report a problem
    5/7/2020Pending sale$875,000$186/sqft
    Source: CENTURY 21 Elite #245644 Report a problem
    3/7/2020Price change$875,000-0.6%$186/sqft
    Source: CENTURY 21 Elite #245644 Report a problem
    9/23/2019Price change$879,900-1%$187/sqft
    Source: CENTURY 21 Elite #245644 Report a problem
    5/25/2019Price change$888,500-0.2%$189/sqft
    Source: CENTURY 21 Elite #245644 Report a problem
    5/22/2019Listed for sale$889,900$189/sqft
    Source: Century 21 Elite #245644 Report a problem
    4/2/2019Listing removed$889,900$189/sqft
    Source: Coldwell Banker Gosslee #236583 Report a problem
    11/1/2018Price change$889,900-1.1%$189/sqft
    Source: Coldwell Banker Gosslee #236583 Report a problem
    4/4/2018Listed for sale$899,900$192/sqft
    Source: Coldwell Banker Gosslee #236583 Report a problem
    6/1/2017Sold--
    Source: Agent Provided Report a problem
    3/12/2009Sold--
    Source: Public Record Report a problem

    Public tax history

    YearProperty taxesTax assessment
    2025$10,168 +8.4%$85,544
    2024$9,379 +11.6%$85,544 +16.5%
    2023$8,407 +0.5%$73,443
    2022$8,363 +1.6%$73,443
    2021$8,231 $73,443
    2020$8,231 +16.3%$73,443 +15.7%
    2019$7,076 -11.9%$63,460
    2018$8,033 +2.2%$63,460 +2.2%
    2017$7,858 +15.2%$62,070
    2016$6,822 +6.3%$62,070 +0.3%
    2015$6,415 +0.1%$61,900
    2014$6,407 +4.4%$61,900
    2013$6,140 +2.5%$61,900 +2.2%
    2012$5,990 +216.8%$60,570 +254.2%
    2011$1,891 $17,100
    2010$1,891 $17,100

    Find assessor info on the county website

    Neighborhood: 71006

    Nearby schools

    GreatSchools rating
    Schools provided by the listing agent
    • Elementary: Bossier ISD schools
    • Middle: Bossier ISD schools
    • High: Bossier ISD schools
    • District: Bossier PSB

    Source: NTREIS. This data may not be complete. We recommend contacting the local school district to confirm school assignments for this home.

    Sell for more on Zillow
    Get a Zillow Showcase℠ listing at no additional cost and you could sell for .
    $1,308,700
    2% more
    +$26,174
    With Zillow Showcase(estimated)
    $1,334,874