Skip main navigation
Off market
Street View
  • $1,216,000

    424 Bridgewater Cir, Benton, LA 71006

    4beds
    4,564sqft
    SingleFamily
    Built in 2012
    1 Acres Lot
    $1,216,000 Zestimate®
    $266/sqft
    $4,237 Estimated rent

    Home value

    $1,216,000

    $1.12M - $1.33M

    $4,237/mo

    Zestimate® history
    Loading
    Loading...

    Owner options

    List your home for rent

    $4,237/mo

    Rent Zestimate®

    Find your next renter with Zillow Rental Manager. Plus, with online applications, you can quickly screen prospective tenants – for free.

    Learn more

    $4,237/mo

    Rent Zestimate®

    Refinance and save

    $5,912/mo

    Est. payment

    Refinancing to a lower rate could help reduce your monthly payments and save thousands over the life of the loan.

    See today's rates

    $5,912/mo

    Est. payment

    Explore your selling options

    Work with a Zillow partner agent

    Leverage their expertise and Zillow's premium Showcase listings to get your home seen by more buyers.

    Get started

    List with your own agent

    Get your home in front of millions of buyers by listing it on Zillow.

    Learn how to do it

    Sell it yourself

    Take full control of how buyers see your home on Zillow by listing For Sale by Owner (FSBO).

    List your home

    What's special

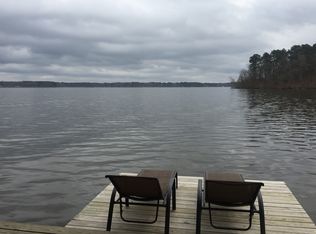
    Incredible luxury home for sale in the beautiful community of Bridgewater Bay in Benton, LA! This Ryan Smith custom built home was featured in the 2012 Parade of Homes so you know it's designed to impress even the most discerning home buyers. The interior is high-end everything from the heart pine hardwood floors to the antique ceiling beams in the living room. The kitchen features stainless GE Monogram appliances including an Advantium oven/microwave, butlers pantry, and a chic wine closet with wrought iron gate. The master suite is downstairs and has a dreamy bath, huge designer walk-in closet, and a private study. The year-round enclosed patio is an entertainers dream with an outdoor kitchen, fireplace, and custom inground pool and hot tub! As impressive as the home is, the lush grounds and beautiful lake views from every room in the home steal the show. Also includes a one stall boat dock with electric lift & storm shelter. Please request the extensive list of additional amenities!

    This property is off market, which means it's not currently listed for sale or rent on Zillow. This may be different from what's available on other websites or public sources.

    Facts & features

    Interior

    Bedrooms & bathrooms
    • Bedrooms: 4
    • Bathrooms: 5
    • Full bathrooms: 4
    • 1/2 bathrooms: 1
    Heating
    • Heat pump, Electric, Gas
    Cooling
    • Central
    Appliances
    • Included: Dishwasher, Garbage disposal, Microwave, Range / Oven
    • Laundry: Utility Room
    Features
    • Living Room, GAME ROOM, Tray Ceiling(s), Exercise Room, Study
    • Flooring: Tile, Carpet, Hardwood
    • Doors: Door Opener
    • Has fireplace: Yes
    • Fireplace features: Wood Burning, Gas, Gas Log, Outdoor Fireplace
    Interior area
    • Total interior livable area: 4,564 sqft

    Property

    Parking
    • Total spaces: 5
    • Parking features: Garage - Attached
    Features
    • Patio & porch: Screened Porch, Covered
    • Exterior features: Stucco, Brick
    • Pool features: In Ground
    • Has spa: Yes
    • Spa features: Hot Tub, Bath
    • Has view: Yes
    • View description: Water
    • Has water view: Yes
    • Water view: Water
    • Waterfront features: Lake Front
    Lot
    • Size: 1 Acres
    • Features: Sprinkler System
    Details
    • Parcel number: 168125
    • Special conditions: Standard, Sale

    Construction

    Type & style
    • Home type: SingleFamily
    Materials
    • Roof: Shake / Shingle
    Condition
    • Year built: 2012

    Utilities & green energy

    • Electric: AEP
    • Gas: CENTERPOINT
    • Sewer: Septic
    • Water: Community, CBB
    Green energy
    • Energy efficient items: Spray Foam Insulation, Energy Efficient

    Community & neighborhood

    Location
    • Region: Benton

    HOA & financial

    HOA
    • Has HOA: Yes
    • HOA fee: $21 monthly

    Other

    Other facts
    • Flooring: Wood, Carpet, Ceramic Tile
    • AssociationYN: true
    • FireplaceYN: true
    • GarageYN: true
    • Appliances: Disposal, Cook Top Fuel: Gas, Dishwasher: Built In, Microwave: Built In, Oven Type: Range Oven, Cook Top Type: Range Oven, Oven Fuel: Gas, Exhaust Hood
    • AttachedGarageYN: true
    • SpaYN: true
    • HeatingYN: true
    • CoolingYN: true
    • FireplaceFeatures: Wood Burning, Gas, Gas Log, Outdoor Fireplace
    • FoundationDetails: Slab
    • PoolPrivateYN: 1
    • FireplacesTotal: 2
    • WaterfrontYN: true
    • ConstructionMaterials: Stucco, Brick Veneer
    • ExteriorFeatures: Outdoor Kitchen, Lighting
    • HomeWarrantyYN: True
    • SpecialListingConditions: Standard, Sale
    • SpaFeatures: Hot Tub, Bath
    • ParkingFeatures: Attached, Garage, Side Entry
    • PoolFeatures: In Ground
    • Cooling: Central Air
    • LaundryFeatures: Utility Room
    • PatioAndPorchFeatures: Screened Porch, Covered
    • Heating: Central
    • WaterfrontFeatures: Lake Front
    • CommunityFeatures: Lake
    • InteriorFeatures: Living Room, GAME ROOM, Tray Ceiling(s), Exercise Room, Study
    • WaterSource: Community, CBB
    • RoomKitchenFeatures: Pantry, Tile, Hard Surface Counter
    • RoomMasterBedroomFeatures: Walk-In Closet(s), Suite, Master Downstairs
    • RoomDiningRoomFeatures: Breakfast Bar, Eat-in Kitchen
    • Sewer: Septic
    • YearBuiltDetails: Existing
    • LotFeatures: Sprinkler System
    • GreenEnergyEfficient: Spray Foam Insulation, Energy Efficient
    • RoomBathroomFeatures: Stall Shower, Double Lavatories
    • Gas: CENTERPOINT
    • Electric: AEP
    • DoorFeatures: Door Opener
    • AssociationName: Bridgewater Bay
    • MlsStatus: Active

    Price history

    DateEventPrice
    7/6/2020Sold--
    Source: Public Record Report a problem
    6/15/2020Pending sale$960,000$210/sqft
    Source: Keller Williams Realty Northwest Louisiana #248317 Report a problem
    5/23/2020Price change$960,000-2%$210/sqft
    Source: Keller Williams Northwest #248317 Report a problem
    1/21/2020Price change$979,900-2%$215/sqft
    Source: Keller Williams Northwest #248317 Report a problem
    7/31/2019Price change$1,000,000-9.1%$219/sqft
    Source: Keller Williams Realty Northwest Louisiana #248317 Report a problem
    7/16/2019Listed for sale$1,100,000$241/sqft
    Source: Keller Williams Realty Northwest Louisiana #248317 Report a problem
    7/30/2008Sold--
    Source: Public Record Report a problem

    Public tax history

    YearProperty taxesTax assessment
    2025$10,488 -1.1%$95,747
    2024$10,600 +2%$95,747 +7.5%
    2023$10,394 +0.5%$89,094
    2022$10,340 +1.6%$89,094
    2021$10,176 $89,094
    2020$10,176 +0.7%$89,094 +1.8%
    2019$10,107 -8.7%$87,554
    2018$11,069 +0.9%$87,554 +0.9%
    2017$10,975 +10.9%$86,810
    2016$9,898 +5.1%$86,810 -0.8%
    2015$9,419 +0.1%$87,520
    2014$9,408 +4.4%$87,520
    2013$9,014 +369.8%$87,520 +411.8%
    2012$1,919 +1.5%$17,100
    2011$1,891 $17,100
    2010$1,891 $17,100

    Find assessor info on the county website

    Neighborhood: 71006

    Nearby schools

    GreatSchools rating
    Schools provided by the listing agent
    • District: Bossier

    Source: The MLS. This data may not be complete. We recommend contacting the local school district to confirm school assignments for this home.

    Get pre-qualified for a loan
    At Zillow Home Loans, we can pre-qualify you in as little as 5 minutes with no impact to your credit score.

    An equal housing lender. NMLS #10287.

    Sell for more on Zillow
    Get a Zillow Showcase℠ listing at no additional cost and you could sell for .
    $1,216,000
    2% more
    +$24,320
    With Zillow Showcase(estimated)
    $1,240,320