Welcome to your private oasis! Situated on a magnificent 1.78-acre lot, this custom 1.5-story estate seamlessly combines luxury living, multi-generational flexibility, and outdoor serenity in the highly desirable Fort Zumwalt School District. Bright two-story great room with soaring ceilings, a cozy gas fireplace, and a wall of windows framing scenic water views. The gourmet kitchen showcases 42" glass-accent cabinetry, granite countertops, and opens to a sunlit hearth room. Retreat to the main-floor primary suite, complete with a walk-in closet and a spa-like ensuite bath. Three additional generously sized bedrooms and a full bath provide plenty of space for family and guests. The finished walk-out basement offers a complete, independent living space. It includes a spacious family/recreation room, sleeping area/bedroom, full bath, den/office space, and a FULL second kitchen ideal for multi-generational families or long-term guests. Step into your own backyard sanctuary featuring a fully stocked private pond/lake, an in-ground swimming pool, a spacious deck perfect for entertaining, and beautiful, lush landscaping. Oversized 3-car garage, circular driveway, main floor laundry, and full irrigation system. A rare find that offers quiet resort-style acreage right in the heart of O'Fallon! Schedule your private showing today.
Active
Listed by: Nettwork Global • Jacqueline V Sontheimer • 636-219-1063
$739,900
422 Coronation Dr, O'Fallon, MO 63366
5beds
4,260sqft
Single Family Residence
Built in 1997
1.71 Acres Lot
$-- Zestimate®
$174/sqft
$-- HOA
What's special
Cozy gas fireplaceIn-ground swimming poolGranite countertopsBeautiful lush landscapingFull second kitchenCircular drivewayMain-floor primary suite
- 5 days
- 938
- 75
Zillow last checked:
Listing updated:
Listed by:
Jacqueline V Sontheimer 636-219-1063,
Nettwork Global
Source: MARIS,MLS#: 26069329 Originating MLS: St. Charles County Association of REALTORS
Facts & features
Interior
Bedrooms & bathrooms
- Bedrooms: 5
- Bathrooms: 4
- Full bathrooms: 3
- 1/2 bathrooms: 1
- Main level bathrooms: 2
- Main level bedrooms: 1
Heating
- Forced Air
Cooling
- Central Air
Appliances
- Laundry: In Basement, Electric Dryer Hookup, Laundry Room, Main Level
Features
- Bookcases, Breakfast Bar, Breakfast Room, Built-in Features, Cathedral Ceiling(s), Ceiling Fan(s), Double Vanity, Entrance Foyer, Granite Counters, High Ceilings, In-Law Floorplan, Separate Dining, Separate Shower, Shower, Soaking Tub, Storage, Tub, Two Story Entrance Foyer, Walk-In Closet(s)
- Basement: Concrete,Partially Finished,Full,Storage Space,Walk-Out Access
- Number of fireplaces: 2
- Fireplace features: Basement, Gas, Great Room
Interior area
- Total structure area: 4,260
- Total interior livable area: 4,260 sqft
- Finished area above ground: 3,140
- Finished area below ground: 1,120
Property
Parking
- Total spaces: 3
- Parking features: Garage - Attached
- Attached garage spaces: 3
Features
- Levels: One and One Half
- Patio & porch: Composite, Deck, Patio
- Exterior features: Lighting
- Has private pool: Yes
- Pool features: In Ground, Outdoor Pool
- Fencing: Back Yard
- Has view: Yes
- View description: Pond, Pool, Trees/Woods
- Water view: Pond,Pool
Lot
- Size: 1.71 Acres
- Features: Adjoins Wooded Area, Back Yard, Front Yard, Landscaped, Pond on Lot
Details
- Parcel number: 2050D7715000006.0000000
- Special conditions: Standard
Construction
Type & style
- Home type: SingleFamily
- Architectural style: Traditional
- Property subtype: Single Family Residence
Materials
- Vinyl Siding
Condition
- Year built: 1997
Utilities & green energy
- Electric: Ameren
- Sewer: Public Sewer
- Water: Public
- Utilities for property: Electricity Connected
Community & HOA
Community
- Subdivision: Dogwood Meadows
HOA
- Has HOA: No
Location
- Region: Ofallon
Financial & listing details
- Price per square foot: $174/sqft
- Tax assessed value: $526,802
- Annual tax amount: $6,405
- Date on market: 11/5/2026
- Listing terms: Cash,Conventional
- Electric utility on property: Yes
Estimated market value
Not available
Estimated sales range
Not available
Not available
Price history
| Date | Event | Price |
|---|---|---|
| 11/5/2026 | Listed for sale | $739,900+4.2%$174/sqft |
Source:  MARIS #26069329 Report a problem | ||
| 10/2/2023 | Listing removed | -- |
Source: MARIS #23055561 Report a problem | ||
| 9/28/2023 | Price change | $710,000-2.7%$167/sqft |
Source: MARIS #23055561 Report a problem | ||
| 9/27/2023 | Listed for sale | $730,000+82.5%$171/sqft |
Source: MARIS #23055561 Report a problem | ||
| 11/17/2016 | Sold | -- |
Source: MARIS #16072076 Report a problem | ||
| 10/13/2016 | Price change | $399,900-7.9%$94/sqft |
Source: Keller Williams Southwest #16072076 Report a problem | ||
| 8/11/2016 | Listed for sale | $434,000+14.2%$102/sqft |
Source: Owner Report a problem | ||
| 11/24/2008 | Listing removed | $379,900$89/sqft |
Source: NRT StLouis #80053153 Report a problem | ||
| 11/8/2008 | Price change | $379,900-1.3%$89/sqft |
Source: NRT StLouis #80053153 Report a problem | ||
| 10/3/2008 | Price change | $385,000-11.3%$90/sqft |
Source: NRT StLouis #80053153 Report a problem | ||
| 9/13/2008 | Price change | $433,900-8.7%$102/sqft |
Source: NRT StLouis #80053153 Report a problem | ||
| 7/15/2008 | Price change | $475,000-0.6%$112/sqft |
Source: NRT StLouis #80053153 Report a problem | ||
| 7/4/2008 | Price change | $478,000-4.4%$112/sqft |
Source: NRT StLouis #80053153 Report a problem | ||
| 6/11/2008 | Listed for sale | $500,000$117/sqft |
Source: NRT StLouis #80053153 Report a problem | ||
| 6/29/2006 | Sold | -- |
Source: Agent Provided Report a problem | ||
Public tax history
| Year | Property taxes | Tax assessment |
|---|---|---|
| 2025 | $6,405 +1.5% | $100,092 +4.5% |
| 2024 | $6,311 0% | $95,800 |
| 2023 | $6,314 +20.7% | $95,800 +29.9% |
| 2022 | $5,229 | $73,766 |
| 2021 | -- | $73,766 +5.6% |
| 2020 | -- | $69,833 |
| 2019 | $5,413 | $69,833 -0.8% |
| 2018 | $5,413 +1% | $70,369 |
| 2017 | $5,359 +13.1% | $70,369 +13.6% |
| 2016 | $4,738 +7.6% | $61,960 |
| 2015 | $4,405 +0.8% | $61,960 +2.6% |
| 2014 | $4,369 | $60,408 |
| 2013 | -- | $60,408 -3.7% |
| 2012 | -- | $62,750 -8.4% |
| 2011 | -- | $68,530 |
| 2010 | -- | $68,530 |
| 2009 | -- | $68,530 -12.8% |
| 2008 | -- | $78,560 -76.8% |
| 2007 | -- | $339,020 |
| 2006 | -- | $339,020 |
| 2005 | -- | $339,020 +11.2% |
| 2004 | -- | $304,810 +4.7% |
| 2003 | -- | $291,030 |
| 2002 | -- | -- |
| 2001 | -- | -- |
Find assessor info on the county website
Monthly payment
Est. payment
Payment breakdown
Explore the cost of this home by adjusting the details. Changes won't be saved.Climate risks
Neighborhood: 63366
Nearby schools
Schools provided by the listing agent
- Elementary: J.L. Mudd/Forest Park
- Middle: Ft. Zumwalt North Middle
- High: Ft. Zumwalt North High
Source: MARIS. This data may not be complete. We recommend contacting the local school district to confirm school assignments for this home.


Similar homes
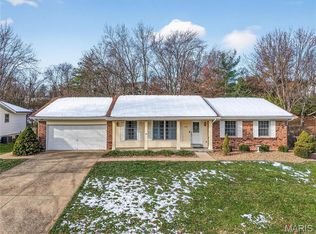
- $775,0003 bd3 ba4k sqft306 Walnut Forest Dr, O'Fallon, MO 63366For Sale
 MLS ID #26069433, Shannon Cusumano, Worth Clark Realty. MARIS
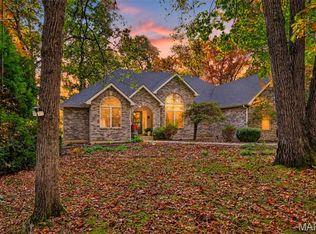
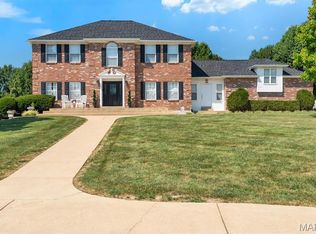
- $899,9004 bd4 ba4.3k sqft1 Cross Creek Ln, O'Fallon, MO 63366For Sale
 MLS ID #26065657, Christina M Strait, Strait Realty. MARIS
- $500,0004 bd4 ba3.4k sqft701 Loretta Dr, O'Fallon, MO 63366For Sale
 MLS ID #26049740, Ian R Sanders, Luetkenhaus Properties. MARIS
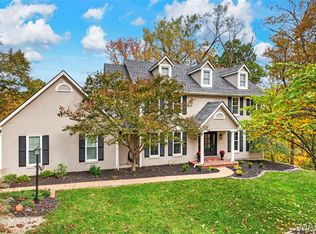
- $749,0004 bd3 ba3.5k sqft18695 Wild Horse Creek Rd, Chesterfield, MO 63005New Construction
 MLS ID #26064594, Julie Haefner, Compass Realty Group. MARIS
- $534,9006 bd5 ba3.9k sqft309 Thoreau Blvd, O'Fallon, MO 63366For SaleMLS ID #26056937, Ashley M Travers, Ryse Realty Group. MARIS
- $634,0004 bd4 ba4k sqft1028 Summersweet Dr, Saint Peters, MO 63376For SaleMLS ID #26070578, Tim Antrobus, Keller Williams Chesterfield. MARIS
- $499,0004 bd4 ba3.4k sqft759 Obrecht Ln, O'Fallon, MO 63366For SaleMLS ID #26064790, Maria A Partridge, Grassmuck Realty, LLC. MARIS
- $400,0004 bd3 ba2.1k sqft238 Wabash Woods Way, O Fallon, MO 63366For SaleMLS ID #26065877, Olga Verschoore, Compass Realty Group. MARIS
- $549,0004 bd5 ba3.8k sqft1519 Oakland Hills Dr, O'Fallon, MO 63366For SaleMLS ID #26043322, Cathy Herbert, Real Broker LLC. MARIS
- $585,0004 bd4 ba4.4k sqft172 Greenshire Ct, Dardenne Prairie, MO 63368For SaleMLS ID #26068631, Jennifer A Piglowski, Coldwell Banker Realty - Gundaker. MARIS
- $675,0004 bd4 ba5.2k sqft4803 Brooke St, Wentzville, MO 63385For SaleMLS ID #26069696, John T Dyer, MO Realty. MARIS
- $775,0004 bd4 ba3.9k sqft46 Forest Lake Ct, Saint Charles, MO 63301For SaleMLS ID #26065810, Chris Kelly, Real Broker LLC. MARIS
- $825,0005 bd4 ba3.8k sqft145 Shortleaf Pine Dr, Cottleville, MO 63304For SaleMLS ID #26057874, Lauren M Risley, Keller Williams Realty St. Louis. MARIS
- $425,0004 bd3 ba2.5k sqft406 Winter Wind Dr, O'Fallon, MO 63366For SaleMLS ID #26067896, Brandon M McNamee, Mac Realty Group. MARIS
- $385,0004 bd3 ba2.3k sqft1283 Pinehurst View Dr, O'Fallon, MO 63366For SaleMLS ID #26059854, Jill Masters, Coldwell Banker Realty - Gundaker. MARIS
- $699,0005 bd5 ba4.6k sqft221 Oakhurst Cir, O'Fallon, MO 63368For SaleMLS ID #26057480, George J Black, Meyer Real Estate. MARIS
- $699,9004 bd4 ba4.2k sqft277 Larimore Valley Dr, Chesterfield, MO 63005For SaleMLS ID #26040077, Catherine N Shaw-Connely, Tom Shaw, REALTORS. MARIS
- $550,0005 bd4 ba3.5k sqft255 Mason Glen Dr, Lake Saint Louis, MO 63367For SaleMLS ID #26071054, Ryan D Grimm, Berkshire Hathaway HomeServices Select Properties. MARIS
- $725,0004 bd5 ba4k sqft1305 Renaissance Pl, Weldon Spring, MO 63304For SaleMLS ID #26051591, Donna M Martinez, ReeceNichols Real Estate. MARIS
- $389,9003 bd3 ba2.5k sqft525 Willow Valley Dr, O'Fallon, MO 63366For SaleMLS ID #26066054, Lynn B Storey, Hero Realty, LLC. MARIS
