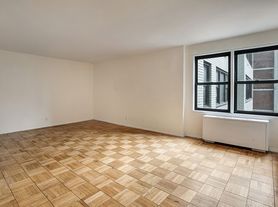
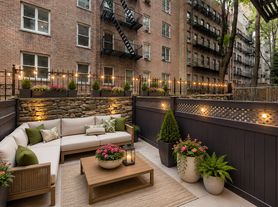
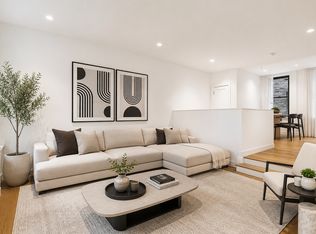
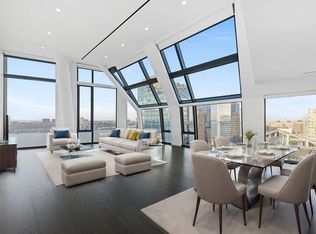
This magnificent 3,368 sq. ft. condominium, complemented by 284 sq. ft. of private outdoor space, is located on the 32nd floor of The Oxford on 72nd Street. Flooded with natural light, the residence boasts breathtaking open views to the West, South, and North.
A grand entry gallery leads into an expansive 1,000 sq. ft. great room, seamlessly connected to an open kitchen and two private balconiescreating an ideal setting for both grand entertaining and everyday living. The upgraded kitchen features top-of-the-line appliances, a breakfast bar, and the convenience of an in-unit washer and dryer.
The home offers four bedrooms and four and a half bathrooms. There are two generously proportioned primary suite. One of them includes two full bathrooms, a private balcony, and ample space for a comfortable sitting area. The second one with ample space offers an en-suite bathroom and plenty of storage. The third bedroom is a king-sized room and has room for an office. The forth bedroom, configured now as a den. All bedrooms enjoy open views and filled with light. Storage is plentiful throughout the residence, and through-the-wall air conditioning ensures year-round comfort.
The Oxford on 72nd Street is a full-service condominium offering an exceptional suite of amenities, including a state-of-the-art fitness center, yoga/flex studio, swimming pool, children's playground, basketball/pickleball courts, BBQ grills on the 2nd floor roof terrace. There is on-site garage for a fee.
Ideally located just moments from Central Park and the East River, the building is surrounded by top schools, renowned museums, fine dining, and boutique shopping. Sorry, no pets permitted. Brokers welcome, CYOF.
Owner Fees
Credit Check: $20 per applicant
Building Fees
Move-In Deposit (Refundable): $2,500
Building Application Processing: $2000
Application Processing Fee: $700
Background Check: $100/applicant
Credit Check Fee: $75/applicant
Bed Bug Disclosure: $25
Apartment for rent
$40,000/moFees may apply
422 E 72nd St, # 32DE, New York, NY 10021
4beds
3,368sqft
Price may not include required fees and charges. Learn more|
Apartment
Available now
Cats, dogs OK
Air conditioner, central air
In unit laundry
Central
What's special
Top-of-the-line appliancesFlooded with natural lightIn-unit washer and dryerSwimming poolEn-suite bathroomRoom for an officeOn-site garage
- 155 days |
- -- |
- -- |
Zillow last checked:
Listing updated:
Learn more about the building:
Travel times

Let’s turn your rent into credit progress
Build credit history with every on-time payment and get credit for the payment you’re already making.
Facts & features
Interior
Bedrooms & bathrooms
- Bedrooms: 4
- Bathrooms: 5
- Full bathrooms: 4
- 1/2 bathrooms: 1
Heating
- Central
Cooling
- Air Conditioner, Central Air
Appliances
- Included: Dishwasher, dryer, washer
- Laundry: In Unit
Features
- Elevator
- Flooring: Hardwood
Interior area
- Total interior livable area: 3,368 sqft
Property
Parking
- Details: Contact manager
Features
- Patio & porch: Deck, Patio, Terrace
- Exterior features: Balcony
- Pool features: Pool
- Has view: Yes
- View description: City View, Skyline View
Details
- Additional structures: Garage(s)
Construction
Type & style
- Home type: Apartment
- Property subtype: Apartment
Building
Management
- Pets allowed: Yes
Community & HOA
Community
- Features: Fitness Center, Gated, Pool
HOA
- Amenities included: Fitness Center, Laundry, Parking, Pool, Roof Deck
Location
- Region: New York
Financial & listing details
- Lease term: Contact For Details
Price history
| Date | Event | Price |
|---|---|---|
| 2/27/2026 | Listed for rent | $40,000$12/sqft |
Source: Zillow Rentals Report a problem | ||
Neighborhood: Upper East Side
Nearby schools
GreatSchools rating
- 10/10Ps 183 Robert L StevensonGrades: PK-5,12Distance: 0.3 mi
- 8/10Jhs 167 Robert F WagnerGrades: 6-8Distance: 0.3 mi