Skip main navigation
Sold for $910,000
  • $910,000

    422 E Gore St, Orlando, FL 32806

    4beds
    3,072sqft
    Single Family Residence
    Built in 1941
    8,000 Square Feet Lot
    $910,000 Zestimate®
    $296/sqft
    $6,126 Estimated rent

    Home value

    $910,000

    $837,000 - $983,000

    $6,126/mo

    Zestimate® history
    Loading
    Loading...

    Owner options

    List your home for rent

    $6,126/mo

    Rent Zestimate®

    Find your next renter with Zillow Rental Manager. Plus, with online applications, you can quickly screen prospective tenants – for free.

    Learn more

    $6,126/mo

    Rent Zestimate®

    Refinance and save

    $6,454/mo

    Est. payment

    Refinancing to a lower rate could help reduce your monthly payments and save thousands over the life of the loan.

    See today's rates

    $6,454/mo

    Est. payment

    Explore your selling options

    Work with a Zillow partner agent

    Leverage their expertise and Zillow's premium Showcase listings to get your home seen by more buyers.

    Get started

    List with your own agent

    Get your home in front of millions of buyers by listing it on Zillow.

    Learn how to do it

    Sell it yourself

    Take full control of how buyers see your home on Zillow by listing For Sale by Owner (FSBO).

    List your home

    What's special

    Modern updates throughoutAbundant natural lightPrivate backyard oasisTree-lined streetsLarge living spacesClassic architectural detailsMature landscaping
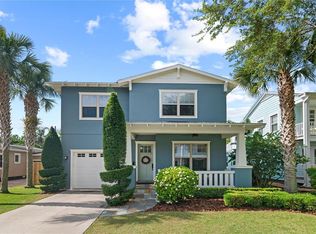
    Welcome to a rare opportunity in the heart of Orlando—where historic charm meets modern potential at 422 E. Gore St. This property boasts an oversized fully fenced lot, large living spaces, modern updates throughout and a separate DETACHED APARTMENT (potential income producing) complete with kitchen and full bedroom. This property sits in one of Orlando’s most sought-after neighborhoods, offering a unique blend of character, location, and versatility. Surrounded by tree-lined streets and established homes, this residence places you just minutes from Downtown Orlando, Lake Eola, and beautiful Delaney Park. Inside features generous living spaces, abundant natural light, and classic architectural details that feel like home. The lot itself offers valuable flexibility, with ample outdoor space for entertaining, expansion, or creating a private backyard oasis. Mature landscaping enhances the sense of privacy while adding to the property’s established appeal. Whether you’re a first-time buyer, ready for your next home or a seasoned investor, 422 E. Gore St. presents a compelling opportunity to own a piece of Orlando in a location that continues to grow in value and desirability. Don’t miss your chance to bring your vision to life in one of Orlando’s most connected and charming neighborhoods.

    Zillow last checked:

    Listing updated:

    Listed by:

    Elly Kennedy 407-376-8308,

    KELLER WILLIAMS REALTY AT THE PARKS 407-629-4420

    Bought with:

    Non-Member Agent

    STELLAR NON-MEMBER OFFICE

    Source: Stellar MLS,MLS#: O6403158MLS LogoOriginating MLS: Orlando Regional

    Facts & features

    Interior

    Bedrooms & bathrooms
    • Bedrooms: 4
    • Bathrooms: 4
    • Full bathrooms: 3
    • 1/2 bathrooms: 1
    Rooms
    • Room types: Attic, Bonus Room, Dining Room, Living Room, Utility Room
    Primary bedroom
    • Features: Walk-In Closet(s)
    • Level: Second
    • Area: 180 Square Feet
    • Dimensions: 15x12
    Bedroom 2
    • Features: Storage Closet
    • Level: Second
    • Area: 228 Square Feet
    • Dimensions: 19x12
    Bedroom 3
    • Features: Storage Closet
    • Level: Second
    • Area: 132 Square Feet
    • Dimensions: 12x11
    Primary bathroom
    • Features: Dual Sinks, Shower No Tub
    • Level: Second
    Dining room
    • Level: First
    • Area: 169 Square Feet
    • Dimensions: 13x13
    Family room
    • Level: First
    • Area: 380 Square Feet
    • Dimensions: 20x19
    Kitchen
    • Features: Breakfast Bar, Pantry
    • Level: First
    • Area: 240 Square Feet
    • Dimensions: 20x12
    Living room
    • Level: First
    • Area: 132 Square Feet
    • Dimensions: 12x11
    Heating
    • Central, Electric
    Cooling
    • Central Air
    Appliances
    • Included: Dishwasher, Disposal, Microwave, Refrigerator
    • Laundry: Inside
    Features
    • Ceiling Fan(s), Eating Space In Kitchen, Solid Surface Counters, Walk-In Closet(s)
    • Flooring: Ceramic Tile, Hardwood
    • Doors: French Doors
    • Windows: Blinds
    • Has fireplace: No
    Interior area
    • Total structure area: 3,672
    • Total interior livable area: 3,072 sqft

    Property

    Parking
    • Total spaces: 2
    • Parking features: Carport
    • Carport spaces: 2
    Features
    • Levels: Two
    • Stories: 2
    • Patio & porch: Front Porch
    • Exterior features: Balcony, Irrigation System, Lighting, Rain Gutters
    Lot
    • Size: 8,000 Square Feet
    • Features: City Lot, Sidewalk
    • Residential vegetation: Mature Landscaping, Oak Trees, Trees/Landscaped
    Details
    • Additional structures: Guest House, Shed(s)
    • Parcel number: 362229065602230
    • Zoning: R-1/T/AN
    • Special conditions: None

    Construction

    Type & style
    • Home type: SingleFamily
    • Architectural style: Historical,Traditional
    • Property subtype: Single Family Residence
    Materials
    • HardiPlank Type, Wood Frame
    • Foundation: Crawlspace
    • Roof: Shingle
    Condition
    • New construction: No
    • Year built: 1941

    Utilities & green energy

    • Sewer: Public Sewer
    • Water: Public
    • Utilities for property: Cable Available, Public, Sprinkler Meter

    Community & HOA

    Community
    • Features: Playground, Tennis Court(s)
    • Security: Smoke Detector(s)
    • Pet fee: $0 monthly
    • Subdivision: BEUCHLER SUB
    HOA
    • Has HOA: No
    Location
    • Region: Orlando

    Financial & listing details

    • Price per square foot: $296/sqft
    • Tax assessed value: $711,199
    • Annual tax amount: $10,317
    • Date on market: 4/29/2026
    • Listing terms: Cash,Conventional,VA Loan
    • Ownership: Fee Simple
    • Total actual rent: 0
    • Road surface type: Brick, Paved

    Price history

    DateEventPrice
    5/29/2026Sold$910,000+1.2%$296/sqft
    Source: Stellar MLS #O6403158 Report a problem
    4/30/2026Pending sale$899,000$293/sqft
    Source: Stellar MLS #O6403158 Report a problem
    4/29/2026Listed for sale$899,000+54.8%$293/sqft
    Source: Stellar MLS #O6403158 Report a problem
    7/12/2018Sold$580,750-3.2%$189/sqft
    Source: EXIT Realty solds #202763053565497817 Report a problem
    5/22/2018Price change$599,900-4%$195/sqft
    Source: CORE GROUP REAL ESTATE LLC #O5528958 Report a problem
    3/29/2018Price change$624,900-2.3%$203/sqft
    Source: CORE GROUP REAL ESTATE LLC #O5528958 Report a problem
    2/2/2018Price change$639,900-1.5%$208/sqft
    Source: CORE GROUP REAL ESTATE LLC #O5528958 Report a problem
    10/28/2017Price change$649,900-3.7%$212/sqft
    Source: CORE GROUP REAL ESTATE LLC #O5528958 Report a problem
    8/8/2017Listed for sale$675,000+19.5%$220/sqft
    Source: CORE GROUP REAL ESTATE LLC #O5528958 Report a problem
    1/7/2014Sold$565,000-20.4%$184/sqft
    Source: Public Record Report a problem
    11/30/2007Listing removed$710,000$231/sqft
    Source: Obeo #O4620248 Report a problem
    11/14/2007Listed for sale$710,000+16.4%$231/sqft
    Source: Obeo #O4620248 Report a problem
    11/17/2005Sold$610,000+19.6%$199/sqft
    Source: Public Record Report a problem
    7/2/2004Sold$510,000+46.6%$166/sqft
    Source: Public Record Report a problem
    6/12/2001Sold$348,000$113/sqft
    Source: Public Record Report a problem

    Public tax history

    YearProperty taxesTax assessment
    2024$10,189 +4.3%$594,697 +3.4%
    2023$9,769 +2.9%$575,264 +3%
    2022$9,497 +1.5%$558,509 +3%
    2021$9,355 -2.4%$542,242 -1.6%
    2020$9,589 +1%$551,245 +2.3%
    2019$9,495 -17.3%$538,851 -9.8%
    2018$11,481 $597,351 +7.8%
    2017$11,481 +23.1%$553,930 +5.6%
    2016$9,329 +2.6%$524,447 +6%
    2015$9,089 -0.6%$494,992 +13.7%
    2014$9,145 +36%$435,295 +16.7%
    2013$6,722 -0.5%$372,848 +0.1%
    2012$6,758 -2.3%$372,564 -1.8%
    2011$6,914 -3.4%$379,425 -5.9%
    2010$7,160 $403,361 -9.3%
    2009-- $444,670 -11.9%
    2008$8,214 +4.2%$504,839 -6%
    2007$7,881 -6.1%$536,807 +15.9%
    2006$8,391 +33.7%$463,180 +44.3%
    2004$6,276 -0.4%$320,926 +1.2%
    2003$6,298 +12.8%$317,219 +12.9%
    2002$5,584 +29%$280,986 +36.6%
    2000$4,329 $205,658
    Find assessor info on the county website

    Neighborhood: Delaney Park

    Nearby schools

    GreatSchools rating
    Schools provided by the listing agent
    • Elementary: Blankner Elem
    • Middle: Blankner School (K-8)
    • High: Boone High

    Source: Stellar MLS. This data may not be complete. We recommend contacting the local school district to confirm school assignments for this home.

    Get a cash offer in 3 minutes
    Find out how much your home could sell for in as little as 3 minutes with a no-obligation cash offer.
    Estimated market value
    $910,000
    Get a cash offer in 3 minutes
    Find out how much your home could sell for in as little as 3 minutes with a no-obligation cash offer.
    Estimated market value
    $910,000