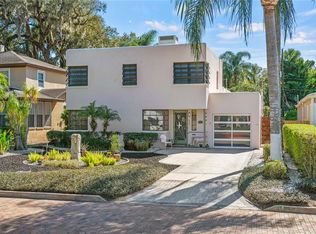
Welcome to this newer construction POOL home in the heart of Delaney Park, located on one of the most desirable brick streets in the area. This amazing downtown Orlando home is just steps away from the beautiful Lake Davis, Lake Cherokee, and Delaney Park, providing a perfect location for a peaceful and tranquil lifestyle while still being close to all that downtown offers. This award-winning Delaney Park home was built in 2010 when it won 1st Place in the Parade of Homes Custom Home Category and The Golden Brick Award from the Downtown Orlando Partnership. Enjoy relaxing and meeting neighbors on the spacious front porch. Upon entry, you will love the beautiful hardwood floors, tall ceilings, crown molding and the abundance of natural light. The open floor plan seamlessly connects the spacious family room, complete with a cozy gas-burning fireplace, to the kitchen boasting wood cabinetry, stainless steel appliances, a gas range with range hood, and stylish pendant lighting illuminating the breakfast bar. Adjacent is the inviting dining area, perfect for hosting gatherings with friends and family. Downstairs, a versatile office or den with built-ins provides the ideal space for work or relaxation, while a convenient half bath adds to the practicality of this home. The large backyard beckons for outdoor living with a covered patio, outdoor kitchen, and a sparkling saltwater pool and spa, perfect for endless entertainment. Plus, unleash your inner athlete on the basketball court, ensuring fun for all ages. Upstairs you will find the spacious primary suite plus 3 additional bedrooms. The primary suite features a large en suite bathroom with a soak tub, large glass-enclosed shower, double sinks, and large walk-in closet. Zoned for highly-desirable Blankner K-8 and Boone HS. Lake Davis, Lake Cherokee and the park, playground, tennis courts and baseball fields at Delaney Park are just steps away. Ride your bike to Thornton Park, Dr. Phillips Performing Arts Center, SODO, ORMC, the Hourglass District and all that downtown Orlando has to offer!
Sold for $980,000
Zillow last checked:
Listing updated:
Bought with:
Bill Mauer, 3285408
RE/MAX INNOVATION
Source: Stellar MLS,MLS#: O6202424 Originating MLS: Orlando Regional
Originating MLS: Orlando Regional
Price history
| Date | Event | Price |
|---|---|---|
| 6/10/2024 | Sold | $980,000+3.3%$419/sqft |
Source:  Stellar MLS #O6202424 Report a problem Stellar MLS #O6202424 Report a problem | ||
| 5/9/2024 | Pending sale | $949,000$406/sqft |
Source: Stellar MLS #O6202424 Report a problem | ||
| 5/6/2024 | Listed for sale | $949,000+18.8%$406/sqft |
Source: Stellar MLS #O6202424 Report a problem | ||
| 3/30/2022 | Sold | $799,000$341/sqft |
Source: Public Record Report a problem | ||
| 3/10/2022 | Pending sale | $799,000+33.2%$341/sqft |
Source: Stellar MLS #O6006990 Report a problem | ||
| 4/19/2013 | Listing removed | $600,000$256/sqft |
Source: Watson Realty Corp #O5132233 Report a problem | ||
| 12/1/2012 | Listed for sale | $600,000+142.4%$256/sqft |
Source: Watson Realty Corp #O5132233 Report a problem | ||
| 3/4/2005 | Sold | $247,500+102.9%$106/sqft |
Source: Public Record Report a problem | ||
| 11/2/1993 | Sold | $122,000$52/sqft |
Source: Public Record Report a problem | ||



Get a cash offer in 3 minutes
Find out how much your home could sell for in as little as 3 minutes with a no-obligation cash offer.
Estimated market value
$1,012,100
