One or more photo(s) has been virtually staged. Welcome to your dream home in the heart of Tuskawilla! This 3 bedroom, 2-bathroom residence, nestled in the desirable Tusca Oaks neighborhood, offers an array of features that will make every day a joy. ***Garage can be converted back at sellers expense if requested*** Step inside, and the spacious living area provides comfort and warmth, perfect for relaxing with your loved ones. The kitchen, a culinary haven, boasts modern stainless steel appliances (less than 2 years old) and elegant granite countertops, making every meal preparation a delight. This home is not just a living space; it's an experience. Enjoy the abundance of natural light in the large sunroom, a tranquil oasis where you can unwind with a book or host gatherings with friends. The master bedroom is a true retreat, featuring ample space and an ensuite bathroom that is certain to please. What sets this home apart is its versatility. It's been grandfathered in to run a daycare business, making it an ideal opportunity for entrepreneurs or those looking for a home-based business. Imagine the convenience and ease of managing your daycare venture right from the comfort of your own home. Practicality meets style with a roof less than 2 years old and an AC unit less than 5 years old, ensuring worry-free living for years to come. The interior has been freshly painted, giving the entire home a welcoming atmosphere. And here’s a bonus: the HOA fee covers front and side yard mowing, allowing you to enjoy your weekends without the hassle of lawn care. Location? You couldn't ask for more. Tuskawilla is renowned for its excellent amenities and proximity to everything you need. Indulge in a culinary adventure with a plethora of restaurants nearby, or shop to your heart's content at the various shopping centers just moments away. Your new home is not just a dwelling; it's a gateway to a vibrant lifestyle. Don't miss this opportunity to make this house your home. With its perfect blend of functionality, charm, and convenience, it's more than a house – it's the beginning of a new chapter in your life.
Sold for $430,000
$430,000
422 FLATWOOD DRIVE, WINTER SPRINGS, FL 32708
3beds
2,274sqft
Single Family Residence
Built in 1997
5,500 Square Feet Lot
$446,700 Zestimate®
$189/sqft
$2,535 Estimated rent
Home value
$446,700
$424,000 - $469,000
$2,535/mo
Zestimate® history
Owner options
List your home for rent
$2,535/mo
Rent Zestimate®
Find your next renter with Zillow Rental Manager. Plus, with online applications, you can quickly screen prospective tenants – for free.
$2,535/mo
Rent Zestimate®
Refinance and save
$2,945/mo
Est. payment
Refinancing to a lower rate could help reduce your monthly payments and save thousands over the life of the loan.
$2,945/mo
Est. payment
Explore your selling options
Work with a Zillow partner agent
Leverage their expertise and Zillow's premium Showcase listings to get your home seen by more buyers.
Get startedList with your own agent
Get your home in front of millions of buyers by listing it on Zillow.
Learn how to do itSell it yourself
Take full control of how buyers see your home on Zillow by listing For Sale by Owner (FSBO).
List your homeWhat's special
Zillow last checked:
Listing updated:
Listed by:
Sean Spencer 407-383-0707,
COLDWELL BANKER RESIDENTIAL RE 407-647-1211
Bought with:
Danielle Hughes, 3269866
CENTURY 21 INTEGRA
Source: Stellar MLS,MLS#: O6151299 Originating MLS: Orlando Regional
Originating MLS: Orlando Regional
Facts & features
Interior
Bedrooms & bathrooms
- Bedrooms: 3
- Bathrooms: 2
- Full bathrooms: 2
Primary bedroom
- Features: Walk-In Closet(s)
- Level: First
- Dimensions: 15x17
Kitchen
- Level: First
- Dimensions: 15x12
Living room
- Level: First
- Dimensions: 18x15
Heating
- Central
Cooling
- Central Air
Appliances
- Included: Dishwasher, Disposal, Dryer, Electric Water Heater, Microwave, Range, Refrigerator, Washer
- Laundry: Inside
Features
- Ceiling Fan(s), Eating Space In Kitchen, High Ceilings, Primary Bedroom Main Floor, Split Bedroom, Stone Counters, Thermostat
- Flooring: Ceramic Tile, Laminate
- Windows: Blinds, Skylight(s)
- Has fireplace: No
Interior area
- Total structure area: 2,304
- Total interior livable area: 2,274 sqft
Property
Parking
- Parking features: Converted Garage
Features
- Levels: One
- Stories: 1
- Patio & porch: Covered, Enclosed
- Exterior features: Irrigation System, Rain Gutters, Sidewalk
Lot
- Size: 5,500 Square Feet
- Residential vegetation: Mature Landscaping
Details
- Parcel number: 07213151800000910
- Zoning: PUD
- Special conditions: None
Construction
Type & style
- Home type: SingleFamily
- Architectural style: Traditional
- Property subtype: Single Family Residence
Materials
- Block, Stucco
- Foundation: Slab
- Roof: Shingle
Condition
- New construction: No
- Year built: 1997
Utilities & green energy
- Sewer: Public Sewer
- Water: Public
- Utilities for property: BB/HS Internet Available, Cable Available, Electricity Connected, Phone Available, Public, Sewer Connected, Street Lights, Water Connected
Community & HOA
Community
- Features: Deed Restrictions
- Pet fee: $0 monthly
- Subdivision: TUSCA OAKS
HOA
- Has HOA: Yes
- Amenities included: Pool
- Services included: Community Pool, Maintenance Grounds, Pool Maintenance
- HOA fee: $78 monthly
- HOA name: Vista Community Mgmt Assoc.
- HOA phone: 407-682-3443
Location
- Region: Winter Springs
Financial & listing details
- Price per square foot: $189/sqft
- Tax assessed value: $393,138
- Annual tax amount: $2,384
- Date on market: 10/21/2023
- Cumulative days on market: 175 days
- Ownership: Fee Simple
- Total actual rent: 0
- Electric utility on property: Yes
- Road surface type: Paved
Price history
| Date | Event | Price |
|---|---|---|
| 5/10/2024 | Sold | $430,000+1.2%$189/sqft |
Source:  Stellar MLS #O6151299 Report a problem Stellar MLS #O6151299 Report a problem | ||
| 4/13/2024 | Pending sale | $425,000$187/sqft |
Source: Stellar MLS #O6151299 Report a problem | ||
| 3/29/2024 | Price change | $425,000-3.4%$187/sqft |
Source: Stellar MLS #O6151299 Report a problem | ||
| 3/11/2024 | Price change | $440,000-3.7%$193/sqft |
Source: Stellar MLS #O6151299 Report a problem | ||
| 2/29/2024 | Price change | $457,000-2.1%$201/sqft |
Source: Stellar MLS #O6151299 Report a problem | ||
| 2/23/2024 | Price change | $467,000-1.1%$205/sqft |
Source: Stellar MLS #O6151299 Report a problem | ||
| 2/3/2024 | Price change | $472,000-0.2%$208/sqft |
Source: Stellar MLS #O6151299 Report a problem | ||
| 1/2/2024 | Price change | $473,000-0.3%$208/sqft |
Source: Stellar MLS #O6151299 Report a problem | ||
| 11/3/2023 | Price change | $474,500-0.1%$209/sqft |
Source: Stellar MLS #O6151299 Report a problem | ||
| 10/21/2023 | Listed for sale | $475,000+262.6%$209/sqft |
Source: Stellar MLS #O6151299 Report a problem | ||
| 9/5/1997 | Sold | $131,000$58/sqft |
Source: Public Record Report a problem | ||
Public tax history
| Year | Property taxes | Tax assessment |
|---|---|---|
| 2025 | $6,560 +173.3% | $393,138 +102.3% |
| 2024 | $2,400 +4.4% | $194,290 +3% |
| 2023 | $2,298 +3.2% | $188,631 +3% |
| 2022 | $2,228 -5.5% | $183,137 +3% |
| 2021 | $2,358 +0.9% | $177,803 +1.4% |
| 2020 | $2,337 +1.3% | $175,348 +2.3% |
| 2019 | $2,306 | $171,406 +1.9% |
| 2018 | $2,306 +0.8% | $168,210 +2.1% |
| 2017 | $2,287 +0.8% | $164,750 +1.4% |
| 2016 | $2,268 -1.8% | $162,491 +1.4% |
| 2015 | $2,310 | $160,239 +0.8% |
| 2014 | $2,310 +6.3% | $158,967 +1.5% |
| 2013 | $2,174 +4.4% | $156,618 +0.1% |
| 2012 | $2,083 -6.2% | $156,402 -3.8% |
| 2011 | $2,219 -31.9% | $162,654 -9.4% |
| 2010 | $3,261 -5.9% | $179,444 -6.3% |
| 2009 | $3,465 -9% | $191,492 -11.8% |
| 2008 | $3,806 -4.7% | $217,107 -14.7% |
| 2007 | $3,994 +21.5% | $254,644 +21.2% |
| 2006 | $3,287 +11.7% | $210,063 +31.2% |
| 2005 | $2,944 +4.5% | $160,166 +6.3% |
| 2004 | $2,817 +4.9% | $150,700 +6.3% |
| 2003 | $2,685 +6.3% | $141,756 +5.8% |
| 2002 | $2,524 +21.9% | $134,024 +19.5% |
| 2000 | $2,071 | $112,184 |
Find assessor info on the county website
Neighborhood: 32708
Nearby homes
- $497,2004 bd3 ba2.1k sqft420 Flatwood Dr, Winter Springs, FL 32708Off Market
- $525,0004 bd4 ba2.1k sqft424 Flatwood Dr, Winter Springs, FL 32708For Sale

- $396,0003 bd2 ba1.6k sqft418 Flatwood Dr, Winter Springs, FL 32708Sold
- $455,8004 bd2 ba1.9k sqft426 Flatwood Dr, Winter Springs, FL 32708Off Market
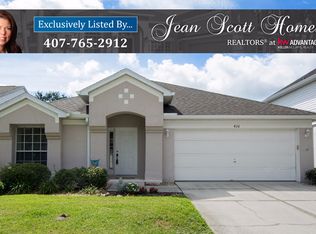
- $459,3003 bd2 ba1.6k sqft314 Woodleaf Dr, Winter Springs, FL 32708Off Market
- $476,1003 bd2 ba1.7k sqft312 Woodleaf Dr, Winter Springs, FL 32708Off Market
- $419,5003 bd2 ba1.6k sqft316 Woodleaf Dr, Winter Springs, FL 32708Off Market
- $425,9003 bd2 ba1.6k sqft408 Flatwood Dr, Winter Springs, FL 32708Off Market
Nearby schools
GreatSchools rating
- 9/10Keeth Elementary SchoolGrades: PK-5Distance: 0.6 mi
- 7/10Indian Trails Middle SchoolGrades: 6-8Distance: 0.7 mi
- 6/10Winter Springs High SchoolGrades: 9-12Distance: 1.9 mi
Schools provided by the listing agent
- Elementary: Keeth Elementary
- Middle: Indian Trails Middle
- High: Winter Springs High
Source: Stellar MLS. This data may not be complete. We recommend contacting the local school district to confirm school assignments for this home.
Get a cash offer in 3 minutes
Find out how much your home could sell for in as little as 3 minutes with a no-obligation cash offer.
Estimated market value
$446,700
Get a cash offer in 3 minutes
Find out how much your home could sell for in as little as 3 minutes with a no-obligation cash offer.
Estimated market value
$446,700
- Florida
- Seminole County
- Winter Springs
- 32708
- 422 FLATWOOD DRIVE
Nearby cities
Nearby zip codes
Other Winter Springs Topics
