Excellent opportunity in desirable Tusca Oaks/Tuscawilla area. Spacious 4BR/2.5BA with functional floor plan, generous room sizes, and strong curb appeal. Home has been well maintained and is in mostly original condition, offering buyers the chance to update to their personal taste while gaining value in a highly desirable Seminole County location. Brand New Roof - 1 yr old. Community features including mature landscaping, sidewalks, and convenient access to parks, trails, golf, shopping, dining, and major roads. Strong owner-occupancy area with long-term neighborhood stability. Easy to show.
For sale
$525,000
424 FLATWOOD DRIVE, WINTER SPRINGS, FL 32708
4beds
2,164sqft
:
Get pre-qualified$3,480/mo
Single Family Residence
Built in 1997
5,500 Square Feet Lot
$-- Zestimate®
$243/sqft
$82/mo HOA
What's special
Functional floor planStrong curb appealGenerous room sizesMature landscaping
- 90 days |
- 134 |
- 2 |
Zillow last checked:
Listing updated:
Listed by:
Alexandra Arena Gil 321-228-6377,
EXP REALTY LLC 888-883-8509
Source: Stellar MLS,MLS#: S5149589 Originating MLS: Sarasota - Manatee
Originating MLS: Sarasota - Manatee
Facts & features
Interior
Bedrooms & bathrooms
- Bedrooms: 4
- Bathrooms: 4
- Full bathrooms: 3
- 1/2 bathrooms: 1
Primary bedroom
- Features: Walk-In Closet(s)
- Level: Second
- Area: 208 Square Feet
- Dimensions: 13x16
Bedroom 2
- Features: Built-in Closet
- Level: Second
- Area: 132 Square Feet
- Dimensions: 11x12
Bedroom 3
- Features: Built-in Closet
- Level: Second
- Area: 132 Square Feet
- Dimensions: 11x12
Bathroom 4
- Features: Built-in Closet
- Level: Second
- Area: 110 Square Feet
- Dimensions: 11x10
Dining room
- Features: No Closet
- Level: First
- Area: 130 Square Feet
- Dimensions: 13x10
Family room
- Features: No Closet
- Level: First
- Area: 270 Square Feet
- Dimensions: 15x18
Kitchen
- Features: No Closet
- Level: First
- Area: 160 Square Feet
- Dimensions: 10x16
Living room
- Features: No Closet
- Level: First
- Area: 165 Square Feet
- Dimensions: 15x11
Heating
- Central
Cooling
- Central Air
Appliances
- Included: Dishwasher, Electric Water Heater, Microwave, Range, Refrigerator
- Laundry: Inside, Laundry Room
Features
- PrimaryBedroom Upstairs, Thermostat
- Flooring: Engineered Hardwood
- Has fireplace: No
Interior area
- Total structure area: 2,679
- Total interior livable area: 2,164 sqft
Property
Parking
- Total spaces: 2
- Parking features: Driveway
- Attached garage spaces: 2
- Has uncovered spaces: Yes
Features
- Levels: Two
- Stories: 2
- Exterior features: Private Mailbox, Sidewalk
- Fencing: Fenced
Lot
- Size: 5,500 Square Feet
Details
- Parcel number: 07213151800000900
- Zoning: PUD
- Special conditions: None
Construction
Type & style
- Home type: SingleFamily
- Property subtype: Single Family Residence
Materials
- Block
- Foundation: Slab
- Roof: Shingle
Condition
- New construction: No
- Year built: 1997
Utilities & green energy
- Sewer: None
- Water: Public
- Utilities for property: Cable Available
Community & HOA
Community
- Pet fee: $0 monthly
- Subdivision: TUSCA OAKS
HOA
- Has HOA: Yes
- HOA fee: $82 monthly
- HOA name: Community Manager
- HOA phone: 407-682-3443
Location
- Region: Winter Springs
Financial & listing details
- Price per square foot: $243/sqft
- Tax assessed value: $456,323
- Annual tax amount: $3,052
- Date on market: 5/12/2026
- Cumulative days on market: 61 days
- Listing terms: Cash,Conventional,FHA,VA Loan
- Ownership: Fee Simple
- Total actual rent: 0
- Road surface type: Asphalt
Estimated market value
Not available
Estimated sales range
Not available
Not available
Price history
| Date | Event | Price |
|---|---|---|
| 8/8/2026 | Listed for sale | $525,000$243/sqft |
Source:  Stellar MLS #S5149589 Report a problem Stellar MLS #S5149589 Report a problem | ||
| 7/10/2026 | Contingent | $525,000$243/sqft |
Source: eXp Realty #S5149589 Report a problem | ||
| 5/12/2026 | Listed for sale | $525,000+9.4%$243/sqft |
Source: eXp Realty #S5149589 Report a problem | ||
| 6/3/2024 | Sold | $480,000-3.8%$222/sqft |
Source: Stellar MLS #O6157390 Report a problem | ||
| 4/19/2024 | Pending sale | $499,000$231/sqft |
Source: Stellar MLS #O6157390 Report a problem | ||
| 3/26/2024 | Price change | $499,000-3.7%$231/sqft |
Source: Stellar MLS #O6157390 Report a problem | ||
| 3/7/2024 | Price change | $518,000-1.3%$239/sqft |
Source: Stellar MLS #O6157390 Report a problem | ||
| 1/11/2024 | Price change | $525,000-4.5%$243/sqft |
Source: Stellar MLS #O6157390 Report a problem | ||
| 11/17/2023 | Listed for sale | $550,000+247%$254/sqft |
Source: Stellar MLS #O6157390 Report a problem | ||
| 9/28/1999 | Sold | $158,500+5.4%$73/sqft |
Source: Public Record Report a problem | ||
| 1/9/1998 | Sold | $150,400$70/sqft |
Source: Public Record Report a problem | ||
Public tax history
| Year | Property taxes | Tax assessment |
|---|---|---|
| 2025 | $6,897 +138.8% | $456,323 +102.5% |
| 2024 | $2,888 +4.3% | $225,344 +3% |
| 2023 | $2,769 +3% | $218,781 +3% |
| 2022 | $2,688 -4.6% | $212,409 +3% |
| 2021 | $2,816 +0.9% | $206,222 +1.4% |
| 2020 | $2,791 +1.3% | $203,375 +2.3% |
| 2019 | $2,756 | $198,803 +1.9% |
| 2018 | $2,756 +0.8% | $195,096 +2.1% |
| 2017 | $2,735 +0.8% | $191,083 +1.4% |
| 2016 | $2,715 -1.8% | $188,463 +1.4% |
| 2015 | $2,763 | $185,852 +0.8% |
| 2014 | $2,763 +4.8% | $184,377 +1.5% |
| 2013 | $2,636 +6.4% | $181,652 +1.7% |
| 2012 | $2,478 +2.7% | $178,616 +3% |
| 2011 | $2,413 +0.9% | $173,414 +1.5% |
| 2010 | $2,391 +4% | $170,851 +2.7% |
| 2009 | $2,299 +3.3% | $166,359 +0.1% |
| 2008 | $2,226 +4.1% | $166,193 +3% |
| 2007 | $2,138 -9.1% | $161,352 +2.5% |
| 2006 | $2,352 +0.1% | $157,417 +3% |
| 2005 | $2,350 +1.9% | $152,832 +3% |
| 2004 | $2,307 +1% | $148,381 +1.9% |
| 2003 | $2,284 +3.5% | $145,614 +2.4% |
| 2002 | $2,208 +7.8% | $142,201 +4.6% |
| 2000 | $2,047 | $135,885 |
Find assessor info on the county website
Monthly payment
Est. payment
Payment breakdown
Explore the cost of this home by adjusting the details. Changes won't be saved.Climate risks
Neighborhood: 32708
Nearby schools
GreatSchools rating
- 9/10Keeth Elementary SchoolGrades: PK-5Distance: 0.6 mi
- 7/10Indian Trails Middle SchoolGrades: 6-8Distance: 0.7 mi
- 6/10Winter Springs High SchoolGrades: 9-12Distance: 1.9 mi
- $455,8004 bd2 ba1.9k sqft426 Flatwood Dr, Winter Springs, FL 32708Off Market
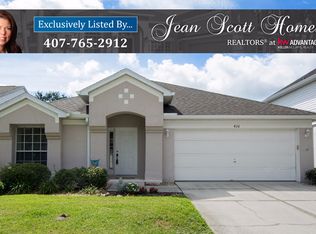
- $430,0003 bd2 ba2.2k sqft422 Flatwood Dr, Winter Springs, FL 32708Sold

- $494,2004 bd3 ba2.1k sqft420 Flatwood Dr, Winter Springs, FL 32708Off Market
- $459,6003 bd2 ba1.9k sqft428 Flatwood Dr, Winter Springs, FL 32708Off Market
- $417,1003 bd2 ba1.6k sqft316 Woodleaf Dr, Winter Springs, FL 32708Off Market
- $457,4003 bd2 ba1.6k sqft314 Woodleaf Dr, Winter Springs, FL 32708Off Market
- $460,6003 bd2 ba1.6k sqft318 Woodleaf Dr, Winter Springs, FL 32708Off Market
- $396,0003 bd2 ba1.6k sqft418 Flatwood Dr, Winter Springs, FL 32708Sold
A local agent can set up tours, give advice and negotiate with sellers.
A local lender can help you make sure your offer is ready when you are.
Similar homes
- $524,8004 bd4 ba2.5k sqft1421 HAPPY BIRD LANE, WINTER SPRINGS, FL 32708For Sale
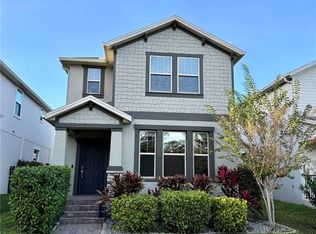
 MLS ID #O6359884, Brent DeHoop, RE/MAX ASSURED. Stellar MLS
 - $--4 bd4 ba2.4k sqft5781 Autumn Chase Cir, Sanford, FL 32773Auction
 Auction.com 2
 - $530,0005 bd3 ba2.8k sqft811 MAPLE LEAF LOOP, WINTER SPRINGS, FL 32708For Sale
 MLS ID #O6413927, Karen Albright, OPENDOOR BROKERAGE LLC. Stellar MLS
 - $489,9004 bd3 ba2.3k sqft3449 FOXCROFT CIRCLE, OVIEDO, FL 32765For Sale
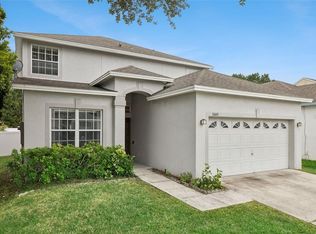 MLS ID #O6430865, Cindy Brads, COLDWELL BANKER REALTY. Stellar MLS
 - $685,0004 bd3 ba3.2k sqft525 SADDLEWOOD LANE, WINTER SPRINGS, FL 32708For SaleMLS ID #O6416232, Rob Breese, III, RE/MAX TOWN & COUNTRY REALTY. Stellar MLS
- $500,0003 bd2 ba1.8k sqft4664 Tiffany Woods Cir, Oviedo, FL 32765For Sale By Owner
- $511,0004 bd2 ba1.9k sqft1619 RIVER BIRCH AVENUE, OVIEDO, FL 32765For SaleMLS ID #O6418948, Karen Albright, OPENDOOR BROKERAGE LLC. Stellar MLS
- $495,0004 bd2 ba2k sqft2843 STRAND CIRCLE, OVIEDO, FL 32765For SaleMLS ID #O6423906, Gail Higley, RE/MAX SELECT GROUP. Stellar MLS
- $499,9994 bd3 ba2.5k sqft3451 PLAYERS POINT LOOP, APOPKA, FL 32712For SaleMLS ID #S5154953, Suzanne Santamaria, WHITE OAK REALTY, LLC. Stellar MLS
- $--5 bd3 ba3.2k sqft3934 Rock Hill Loop, Apopka, FL 32712AuctionAuction.com 2
- $279,9003 bd2 ba1.1k sqft236 PANORAMA DR, WINTER SPRINGS, FL 32708For SaleMLS ID #O6429044, Carmen Vazquez, REALTY TECH INC. Stellar MLS
- $570,0004 bd3 ba2.8k sqft142 BRIGHTVIEW DRIVE, LAKE MARY, FL 32746For SaleMLS ID #O6430185, Jonathan Izaziga, REAL ESTATE MODELS. Stellar MLS
- $622,0005 bd3 ba2.9k sqft2688 SUGAR PINE RUN, OVIEDO, FL 32765For SaleMLS ID #O6431482, Antonio Salinger, CALL IT CLOSED INTL REALTY. Stellar MLS
- $426,9003 bd2 ba1.8k sqft790 SILHOUETTE COURT, LONGWOOD, FL 32750For SaleMLS ID #O6430760, Rosa Hernandez, LA ROSA REALTY CW PROPERTIES L. Stellar MLS
- $489,0005 bd3 ba2.4k sqft1730 TEALBRIAR AVENUE, OVIEDO, FL 32765For SaleMLS ID #O6407037, Jamal Sultan, HOMEFIRST REALTY. Stellar MLS
- $524,0004 bd3 ba2.4k sqft610 GAELIC COURT, APOPKA, FL 32712For SaleMLS ID #O6410304, Denise Richards, ADVANCED AGE REALTY, INC.. Stellar MLS
- $549,9004 bd4 ba2.6k sqft1259 ASH TREE COVE, CASSELBERRY, FL 32707For SaleMLS ID #O6426316, Deon Paul, VYLLA HOME. Stellar MLS
- $499,9004 bd3 ba2.4k sqft438 PALM DRIVE, SANFORD, FL 32771For SaleMLS ID #O6413828, Most Nuzhat, LA ROSA REALTY CW PROPERTIES L. Stellar MLS
- $--6 bd3 ba2.8k sqft8322 Lake Amhurst Trl, Orlando, FL 32829AuctionAuction.com 2
- $522,0004 bd2 ba2.5k sqft3379 MORELYN CREST CIRCLE, ORLANDO, FL 32828For SaleMLS ID #O6414732, Karen Albright, OPENDOOR BROKERAGE LLC. Stellar MLS
