PRICE REDUCED!! Sellers motivated, presenting a rare opportunity to own this pristine, move-in ready property. Nestled in a peaceful enclave, this exceptional property offers the perfect blend of privacy and space. The home sits on a spacious lot, providing a serene retreat from the outside world. Enjoy quiet neighborhood living with ample room to breathe, play, and entertain friends. Beautifully remodeled kitchen & baths, imported granite countertops & tiles, crystal chandeliers, stainless steel appliances, bright & open Great Room (26x22 vaulted ceiling), wood-burning fireplace with marble tiles, large custom-built screen enclosed patio (20x14 vaulted ceiling), private backyard with 12' above ground pool, oak shade trees and exotic fruit trees (peach, fig, grapefruit, loquat, avocado, mulberry, cactus pear, mango & pomegranate), as well as gardenia, jasmine & honeysuckle bushes. Home also features a hot-tub ready private solarium, a large 2 1/2 car garage with additional space for storage or workshop, and an outdoor storage shed w/select tools included. Well maintained non-smoker home with new roof. plumbing and water heater installed in 2020. Easy access to dining, shopping, entertainment, attractions, health services and top-rated schools & universities (UCF, Full Sail, Seminole & Valencia College, Masters Academy, Trinity Prep, Tuskawilla Montessori, Socrates Prep, Geneva, St Lukes & more). Easy access to both airports, downtown Orlando and many famous attractions via the SR-417 beltway. See Virtual 360 tour for more detailed views, aerial views and floor plan.
Sold for $459,000
$459,000
4664 TIFFANY WOODS CIRCLE, OVIEDO, FL 32765
3beds
1,808sqft
Single Family Residence
Built in 1985
9,300 Square Feet Lot
$454,000 Zestimate®
$254/sqft
$2,507 Estimated rent
Home value
$454,000
$431,000 - $477,000
$2,507/mo
Zestimate® history
Owner options
List your home for rent
$2,507/mo
Rent Zestimate®
Find your next renter with Zillow Rental Manager. Plus, with online applications, you can quickly screen prospective tenants – for free.
$2,507/mo
Rent Zestimate®
Refinance and save
$3,086/mo
Est. payment
Refinancing to a lower rate could help reduce your monthly payments and save thousands over the life of the loan.
$3,086/mo
Est. payment
Explore your selling options
Work with a Zillow partner agent
Leverage their expertise and Zillow's premium Showcase listings to get your home seen by more buyers.
Get startedList with your own agent
Get your home in front of millions of buyers by listing it on Zillow.
Learn how to do itSell it yourself
Take full control of how buyers see your home on Zillow by listing For Sale by Owner (FSBO).
List your homeWhat's special
New roofSpacious lotHot-tub ready private solariumCrystal chandeliersPeaceful enclaveStainless steel appliances
Zillow last checked:
Listing updated:
Listed by:
Jonathan Minerick 888-400-2513,
HOMECOIN.COM 888-400-2513
Bought with:
Jason Koster, 3360082
KELLER WILLIAMS REALTY AT THE PARKS
Source: Stellar MLS,MLS#: TB8517600 Originating MLS: Suncoast Tampa
Originating MLS: Suncoast Tampa
Facts & features
Interior
Bedrooms & bathrooms
- Bedrooms: 3
- Bathrooms: 2
- Full bathrooms: 2
Rooms
- Room types: Family Room, Great Room
Primary bedroom
- Features: Walk-In Closet(s)
- Level: First
- Area: 210 Square Feet
- Dimensions: 15x14
Bedroom 2
- Features: Built-in Closet
- Level: First
- Area: 156 Square Feet
- Dimensions: 12x13
Bedroom 3
- Features: Built-in Closet
- Level: First
- Area: 120 Square Feet
- Dimensions: 12x10
Balcony porch lanai
- Level: First
- Area: 280 Square Feet
- Dimensions: 20x14
Family room
- Level: First
- Area: 135 Square Feet
- Dimensions: 15x9
Kitchen
- Features: Breakfast Bar, Granite Counters, Pantry
- Level: First
- Area: 150 Square Feet
- Dimensions: 15x10
Living room
- Features: Other
- Level: First
- Area: 572 Square Feet
- Dimensions: 26x22
Heating
- Central, Electric, Heat Pump
Cooling
- Central Air
Appliances
- Included: Dishwasher, Dryer, Electric Water Heater, Ice Maker, Kitchen Reverse Osmosis System, Range, Range Hood, Refrigerator, Washer
- Laundry: In Garage
Features
- Ceiling Fan(s), Living Room/Dining Room Combo, Open Floorplan, Solid Wood Cabinets, Stone Counters, Vaulted Ceiling(s), Walk-In Closet(s)
- Flooring: Carpet, Ceramic Tile, Porcelain Tile
- Doors: Sliding Doors
- Windows: Window Treatments
- Has fireplace: Yes
- Fireplace features: Living Room, Wood Burning
Interior area
- Total structure area: 2,532
- Total interior livable area: 1,808 sqft
Property
Parking
- Total spaces: 2
- Parking features: Garage Door Opener, Oversized
- Attached garage spaces: 2
- Details: Garage Dimensions: 26x20
Features
- Levels: One
- Stories: 1
- Patio & porch: Covered, Front Porch, Patio, Screened
- Exterior features: Irrigation System, Lighting, Rain Gutters, Sidewalk
- Has private pool: Yes
- Pool features: Above Ground
- Fencing: Wood
Lot
- Size: 9,300 Square Feet
- Features: In County, Unincorporated
- Residential vegetation: Fruit Trees, Oak Trees, Trees/Landscaped
Details
- Additional structures: Shed(s)
- Parcel number: 2521305GW00000710
- Zoning: R1A
- Special conditions: None
Construction
Type & style
- Home type: SingleFamily
- Property subtype: Single Family Residence
Materials
- Block, Brick, Stucco
- Foundation: Slab
- Roof: Shingle
Condition
- Completed
- New construction: No
- Year built: 1985
Utilities & green energy
- Sewer: Public Sewer
- Water: Public
- Utilities for property: BB/HS Internet Available, Cable Available, Electricity Connected, Fiber Optics, Sewer Connected, Street Lights, Water Connected
Community & HOA
Community
- Security: Closed Circuit Camera(s), Security System Owned, Smoke Detector(s)
- Pet fee: $0 monthly
- Subdivision: TIFFANY WOODS
HOA
- Has HOA: Yes
- HOA fee: $30 monthly
- HOA name: Extreme Management
- HOA phone: 352-366-0234
Location
- Region: Oviedo
Financial & listing details
- Price per square foot: $254/sqft
- Tax assessed value: $166,972
- Annual tax amount: $1,656
- Date on market: 6/11/2026
- Cumulative days on market: 25 days
- Ownership: Fee Simple
- Total actual rent: 0
- Electric utility on property: Yes
- Road surface type: Paved, Asphalt
Price history
| Date | Event | Price |
|---|---|---|
| 8/6/2026 | Sold | $459,000$254/sqft |
Source:  Stellar MLS #TB8517600 Report a problem Stellar MLS #TB8517600 Report a problem | ||
| 7/6/2026 | Pending sale | $459,000$254/sqft |
Source: Stellar MLS #TB8517600 Report a problem | ||
| 7/3/2026 | Price change | $459,000-4.2%$254/sqft |
Source: Stellar MLS #TB8517600 Report a problem | ||
| 6/25/2026 | Price change | $479,000-1.2%$265/sqft |
Source: Stellar MLS #TB8517600 Report a problem | ||
| 6/13/2026 | Price change | $485,000-3%$268/sqft |
Source: Stellar MLS #TB8517600 Report a problem | ||
| 6/11/2026 | Listed for sale | $500,000+434.8%$277/sqft |
Source: Stellar MLS #TB8517600 Report a problem | ||
| 8/14/2020 | Sold | $93,500-40.8%$52/sqft |
Source: Public Record Report a problem | ||
| 9/25/2002 | Sold | $158,000+38%$87/sqft |
Source: Public Record Report a problem | ||
| 7/3/1997 | Sold | $114,500$63/sqft |
Source: Public Record Report a problem | ||
Public tax history
| Year | Property taxes | Tax assessment |
|---|---|---|
| 2025 | -- | $166,972 +2.9% |
| 2024 | $1,549 +3.3% | $162,266 +3% |
| 2023 | $1,499 -0.7% | $157,540 +3% |
| 2022 | $1,510 | $152,951 |
Find assessor info on the county website
Neighborhood: 32765
Nearby homes
- $479,0004 bd3 ba2k sqft4662 Tiffany Woods Cir, Oviedo, FL 32765Sold

- $476,7004 bd3 ba2k sqft4666 Tiffany Woods Cir, Oviedo, FL 32765Off Market

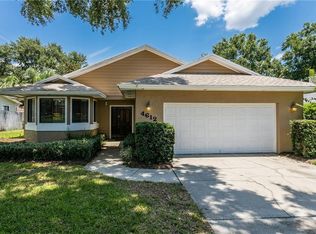
- $470,1003 bd2 ba1.9k sqft4612 Tiffany Woods Cir, Oviedo, FL 32765Off Market
- $428,0003 bd2 ba1.9k sqft4614 Tiffany Woods Cir, Oviedo, FL 32765Off Market
- $436,0003 bd2 ba1.7k sqft4660 Tiffany Woods Cir, Oviedo, FL 32765Off Market
- $542,1003 bd2 ba2.5k sqft4610 Tiffany Woods Cir, Oviedo, FL 32765Off Market
- $490,4004 bd2 ba2k sqft4668 Tiffany Woods Cir, Oviedo, FL 32765Off Market
- $437,9003 bd2 ba1.8k sqft4663 Tiffany Woods Cir, Oviedo, FL 32765Off Market
Nearby schools
GreatSchools rating
- 6/10Red Bug Elementary SchoolGrades: PK-5Distance: 1.4 mi
- 8/10Tuskawilla Middle SchoolGrades: 6-8Distance: 0.1 mi
- 7/10Lake Howell High SchoolGrades: 9-12Distance: 0.6 mi
Schools provided by the listing agent
- Elementary: Red Bug Elementary
- Middle: Tuskawilla Middle
- High: Lake Howell High
Source: Stellar MLS. This data may not be complete. We recommend contacting the local school district to confirm school assignments for this home.
Get a cash offer in 3 minutes
Find out how much your home could sell for in as little as 3 minutes with a no-obligation cash offer.
Estimated market value
$454,000
Get a cash offer in 3 minutes
Find out how much your home could sell for in as little as 3 minutes with a no-obligation cash offer.
Estimated market value
$454,000
- Florida
- Seminole County
- Oviedo
- 32765
- 4664 TIFFANY WOODS CIRCLE
Nearby cities
Nearby zip codes
Other Oviedo Topics
