MULTIPLE OFFERS**SELLER CALLING FOR HIGHEST AND BEST BY 7PM SUNDAY, JUNE 7TH. OVERSIZED LOT 4 BEDROOM 3 BATHROOM HOME in a highly desirable Oviedo location.With a PRIVATE BACKYARD, STORAGE SHED, and numerous recent improvements, this home offers the perfect combination of comfort, functionality, and style.From the moment you arrive, you'll appreciate the enhanced curb appeal featuring updated STONE ACCENTS, STUCCO, and EXTERIOR PAINT (2021). The elevated front entry welcomes you into a bright and inviting home filled with NATURAL LIGHT. Inside, you'll find ENGINEERED HARDWOOD FLOORING throughout the main living areas, tile flooring in the bathrooms, and TRAVERTINE FLOORING in the kitchen, with absolutely NO CARPET anywhere in the home.The SPACIOUS FLOOR PLAN features an OPEN FAMILY ROOM and DINING ROOM COMBINATION, along with a separate entry foyer and staircase leading to the second floor. The beautifully RENOVATED KITCHEN is sure to impress with SOLID WOOD CABINETRY, GRANITE COUNTERTOPS, STAINLESS STEEL APPLIANCES, a FARMHOUSE SINK, STAINLESS STEEL VENT HOOD, UPDATED LIGHTING, and a WINDOW overlooking the PRIVATE BACKYARD. Additional cabinetry and pantry storage provide plenty of room for organization and functionality.Just off the kitchen is a warm and inviting living room featuring A CHARMING WOOD-BURNING FIREPLACE, and FRENCH DOORS that lead to your OVERSIZED COVERED and SCREENED-IN PATIO. This spacious outdoor living area overlooks the large PRIVATE BACKYARD, creating the perfect setting for entertaining guests, enjoying family gatherings, or simply relaxing while taking in the peaceful surroundings.The first floor also offers a spacious guest bedroom and a fully RENOVATED BATHROOM featuring a tub/shower combination, updated vanity, toilet, and fixtures, making it ideal for guests, multi-generational living, or a private home office setup.Upstairs, you'll find a welcoming landing area and the oversized primary suite, complete with a beautiful BAY WINDOW, LARGE CUSTOM WALK-IN CLOSET, and an UPDATED WALK-IN SHOWER. Two additional spacious bedrooms with large built-in closets share a recently updated bathroom featuring a tub/shower combination, a NEW vanity (2026), updated fixtures, and modern finishes.Step outside and enjoy your oversized, fully fenced backyard, offering plenty of room for entertaining, gardening, pets, or play. The storage shed provides additional space for tools, equipment, and seasonal items. Recent upgrades and improvements include: NEW Roof-2021 Exterior stone accents, stucco, and whole-house exterior paint-2021 Security system-2021 Water Heater-2022 Dishwasher-2022 NEW HVAC System-2025 NEW Fence-2025 Garage/office paint-2025 Fresh interior paint throughout, including walls, baseboards, and doors-2026 Kids' bathroom vanity-2026 Washer-2026 Situated in a prime Oviedo location, this home is zoned for TOP-RATED OVIEDO SCHOOLS and Located near the University of Central Florida, Oviedo on the Park, Oviedo Mall, Seminole State College, Full Sail University, Trinity Preparatory School, Tuskawilla, shopping, dining, entertainment, and the Seminole County Trail. Enjoy easy access to SR 417, Downtown Orlando, Winter Park, Orlando International Airport, and Central Florida's world-famous attractions.This exceptional home offers the perfect blend of location, lifestyle, and peace of mind with major system updates already completed. Don't miss your opportunity to make it yours and create memories for years to come!
Sold for $479,000
$479,000
4662 TIFFANY WOODS CIRCLE, OVIEDO, FL 32765
4beds
2,092sqft
Single Family Residence
Built in 1985
9,306 Square Feet Lot
$478,800 Zestimate®
$229/sqft
$2,703 Estimated rent
Home value
$478,800
$440,000 - $517,000
$2,703/mo
Zestimate® history
Owner options
List your home for rent
$2,703/mo
Rent Zestimate®
Find your next renter with Zillow Rental Manager. Plus, with online applications, you can quickly screen prospective tenants – for free.
$2,703/mo
Rent Zestimate®
Refinance and save
$3,218/mo
Est. payment
Refinancing to a lower rate could help reduce your monthly payments and save thousands over the life of the loan.
$3,218/mo
Est. payment
Explore your selling options
Work with a Zillow partner agent
Leverage their expertise and Zillow's premium Showcase listings to get your home seen by more buyers.
Get startedList with your own agent
Get your home in front of millions of buyers by listing it on Zillow.
Learn how to do itSell it yourself
Take full control of how buyers see your home on Zillow by listing For Sale by Owner (FSBO).
List your homeWhat's special
Renovated kitchenUpdated lightingGranite countertopsStorage shedPrivate backyardSpacious floor planSeparate entry foyer
Zillow last checked:
Listing updated:
Listed by:
Pamela Grabenhorst 407-616-5557,
THE WILKINS WAY LLC 407-874-0230,
Karen Wilkins 850-284-3143,
THE WILKINS WAY LLC
Bought with:
Ambre Guest PA, 3298720
EXP REALTY LLC
Source: Stellar MLS,MLS#: O6412661 Originating MLS: Orlando Regional
Originating MLS: Orlando Regional
Facts & features
Interior
Bedrooms & bathrooms
- Bedrooms: 4
- Bathrooms: 3
- Full bathrooms: 3
Primary bedroom
- Features: Walk-In Closet(s)
- Level: Second
- Area: 195 Square Feet
- Dimensions: 15x13
Bedroom 2
- Features: Built-in Closet
- Level: Second
- Area: 99 Square Feet
- Dimensions: 11x9
Bedroom 3
- Features: Built-in Closet
- Level: Second
- Area: 99 Square Feet
- Dimensions: 11x9
Bedroom 4
- Features: No Closet
- Level: First
- Area: 110 Square Feet
- Dimensions: 10x11
Dining room
- Level: First
- Area: 170 Square Feet
- Dimensions: 17x10
Family room
- Level: First
- Area: 234 Square Feet
- Dimensions: 18x13
Kitchen
- Level: First
- Area: 144 Square Feet
- Dimensions: 16x9
Living room
- Level: First
- Area: 204 Square Feet
- Dimensions: 17x12
Heating
- Central, Electric
Cooling
- Central Air
Appliances
- Included: Dishwasher, Microwave, Range, Range Hood, Refrigerator
- Laundry: In Garage
Features
- Ceiling Fan(s), Eating Space In Kitchen, Living Room/Dining Room Combo, PrimaryBedroom Upstairs, Solid Wood Cabinets, Stone Counters, Thermostat, Walk-In Closet(s)
- Flooring: Luxury Vinyl, Tile
- Windows: Window Treatments
- Has fireplace: Yes
- Fireplace features: Wood Burning
Interior area
- Total structure area: 3,076
- Total interior livable area: 2,092 sqft
Property
Parking
- Total spaces: 2
- Parking features: Garage - Attached
- Attached garage spaces: 2
- Details: Garage Dimensions: 24x24
Features
- Levels: Two
- Stories: 2
- Patio & porch: Covered, Rear Porch, Screened
- Exterior features: Awning(s), Private Mailbox, Private Yard
- Fencing: Wood
Lot
- Size: 9,306 Square Feet
- Features: Landscaped, Sidewalk
- Residential vegetation: Mature Landscaping, Trees/Landscaped
Details
- Additional structures: Shed(s)
- Parcel number: 2521305GW00000700
- Zoning: R-1A
- Special conditions: None
Construction
Type & style
- Home type: SingleFamily
- Architectural style: Traditional
- Property subtype: Single Family Residence
Materials
- Block, Concrete, Stucco
- Foundation: Slab
- Roof: Shingle
Condition
- New construction: No
- Year built: 1985
Utilities & green energy
- Sewer: Public Sewer
- Water: Public
- Utilities for property: BB/HS Internet Available, Cable Available, Electricity Connected, Public, Sewer Connected, Water Connected
Community & HOA
Community
- Features: Sidewalks
- Pet fee: $0 monthly
- Subdivision: TIFFANY WOODS
HOA
- Has HOA: Yes
- HOA fee: $29 monthly
- HOA name: Fla Rent
- HOA phone: 407-339-6763
Location
- Region: Oviedo
Financial & listing details
- Price per square foot: $229/sqft
- Tax assessed value: $424,347
- Annual tax amount: $4,647
- Date on market: 6/5/2026
- Cumulative days on market: 2 days
- Listing terms: Cash,Conventional,FHA,VA Loan
- Ownership: Fee Simple
- Total actual rent: 0
- Electric utility on property: Yes
- Road surface type: Paved, Asphalt
Price history
| Date | Event | Price |
|---|---|---|
| 7/23/2026 | Sold | $479,000$229/sqft |
Source:  Stellar MLS #O6412661 Report a problem Stellar MLS #O6412661 Report a problem | ||
| 7/8/2026 | Contingent | $479,000$229/sqft |
Source: Stellar MLS #O6412661 Report a problem | ||
| 6/8/2026 | Pending sale | $479,000$229/sqft |
Source: Stellar MLS #O6412661 Report a problem | ||
| 6/5/2026 | Listed for sale | $479,000-3.2%$229/sqft |
Source: Stellar MLS #O6412661 Report a problem | ||
| 10/24/2025 | Listing removed | $495,000$237/sqft |
Source: Stellar MLS #TB8397215 Report a problem | ||
| 6/17/2025 | Listed for sale | $495,000+33.8%$237/sqft |
Source: Stellar MLS #TB8397215 Report a problem | ||
| 7/12/2024 | Listing removed | $370,000-2.6%$177/sqft |
Source: Stellar MLS #O5934779 Report a problem | ||
| 5/28/2021 | Sold | $380,000+2.7%$182/sqft |
Source: Stellar MLS #O5934779 Report a problem | ||
| 4/8/2021 | Pending sale | $370,000$177/sqft |
Source: Stellar MLS #O5934779 Report a problem | ||
| 4/5/2021 | Listed for sale | $370,000+124.2%$177/sqft |
Source: Stellar MLS #O5934779 Report a problem | ||
| 12/13/2013 | Sold | $165,000$79/sqft |
Source: Public Record Report a problem | ||
| 1/30/2013 | Listing removed | $165,000$79/sqft |
Source: Central Orlando Realty LLC DBA Keller Williams at the Parks #O5137453 Report a problem | ||
| 1/27/2013 | Price change | $165,000-5.7%$79/sqft |
Source: Central Orlando Realty LLC DBA Keller Williams at the Parks #O5137453 Report a problem | ||
| 1/11/2013 | Price change | $175,000+1.2%$84/sqft |
Source: Central Orlando Realty LLC DBA Keller Williams at the Parks #O5137453 Report a problem | ||
| 12/5/2012 | Listed for sale | $173,000+19.3%$83/sqft |
Source: Coldwell Banker Residential Real Estate - Winter Springs/Oviedo #O5081619 Report a problem | ||
| 8/30/2012 | Listing removed | $145,000$69/sqft |
Source: Coldwell Banker Residential Real Estate - Winter Springs/Oviedo #O5081619 Report a problem | ||
| 8/21/2012 | Price change | $145,000-6.5%$69/sqft |
Source: Coldwell Banker Residential Real Estate - Winter Springs/Oviedo #O5081619 Report a problem | ||
| 8/5/2012 | Listed for sale | $155,000-3.1%$74/sqft |
Source: Coldwell Banker Residential Real Estate - Winter Springs/Oviedo #O5081619 Report a problem | ||
| 5/9/2012 | Listing removed | $159,900$76/sqft |
Source: Coldwell Banker Residential Real Estate - Winter Springs/Oviedo #O5081619 Report a problem | ||
| 4/17/2012 | Listed for sale | $159,900$76/sqft |
Source: Coldwell Banker Residential Real Estate - Winter Springs/Oviedo #O5081619 Report a problem | ||
| 2/28/2012 | Listing removed | $159,900$76/sqft |
Source: Coldwell Banker Residential Real Estate - Winter Springs/Oviedo #O5081619 Report a problem | ||
| 2/17/2012 | Price change | $159,900-5.9%$76/sqft |
Source: Coldwell Banker Residential Real Estate - Winter Springs/Oviedo #O5081619 Report a problem | ||
| 1/18/2012 | Listed for sale | $169,900-22.8%$81/sqft |
Source: Coldwell Banker Residential Real Estate - Winter Springs/Oviedo #O5081619 Report a problem | ||
| 6/4/2008 | Sold | $220,000+73.2%$105/sqft |
Source: Public Record Report a problem | ||
| 5/7/1999 | Sold | $127,000$61/sqft |
Source: Public Record Report a problem | ||
| 7/9/1996 | Sold | $127,000$61/sqft |
Source: Public Record Report a problem | ||
Public tax history
| Year | Property taxes | Tax assessment |
|---|---|---|
| 2025 | $5,028 +15.4% | $380,634 +2.9% |
| 2024 | $4,358 +2.6% | $369,907 +3% |
| 2023 | $4,248 +2.6% | $359,133 +3% |
| 2022 | $4,141 +72.5% | $348,673 +79.8% |
| 2021 | $2,401 +0.9% | $193,903 +1.4% |
| 2020 | $2,378 +0.9% | $191,226 +2.3% |
| 2019 | $2,357 | $186,927 +1.9% |
| 2018 | $2,357 +1.2% | $183,442 +2.1% |
| 2017 | $2,329 +0.7% | $179,669 +1.4% |
| 2016 | $2,311 -1.6% | $177,206 +1.4% |
| 2015 | $2,349 | $174,751 +0.8% |
| 2014 | $2,349 -4.2% | $173,364 +13.2% |
| 2013 | $2,451 +46.9% | $153,118 +4.7% |
| 2012 | $1,668 -8.5% | $146,257 -5.6% |
| 2011 | $1,824 -37% | $154,937 -15.9% |
| 2010 | $2,894 -9.9% | $184,277 -10.3% |
| 2009 | $3,210 -8.9% | $205,437 -12.2% |
| 2008 | $3,522 +117.5% | $233,876 +73.7% |
| 2007 | $1,619 -5.5% | $134,629 +2.5% |
| 2006 | $1,714 +2% | $131,345 +3% |
| 2005 | $1,680 +0.6% | $127,519 +3% |
| 2004 | $1,670 +0.9% | $123,805 +1.9% |
| 2003 | $1,654 +1.4% | $121,497 +2.4% |
| 2002 | $1,632 +4.4% | $118,649 +4.6% |
| 2000 | $1,563 | $113,380 |
Find assessor info on the county website
Neighborhood: 32765
Nearby homes
- $459,0003 bd2 ba1.8k sqft4664 Tiffany Woods Cir, Oviedo, FL 32765Sold

- $436,0003 bd2 ba1.7k sqft4660 Tiffany Woods Cir, Oviedo, FL 32765Off Market
- $428,0003 bd2 ba1.9k sqft4614 Tiffany Woods Cir, Oviedo, FL 32765Off Market
- $470,1003 bd2 ba1.9k sqft4612 Tiffany Woods Cir, Oviedo, FL 32765Off Market
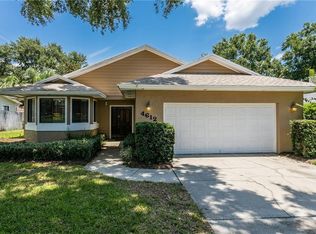
- $509,3004 bd3 ba2k sqft4616 Tiffany Woods Cir, Oviedo, FL 32765Off Market
- $453,1003 bd2 ba1.9k sqft4658 Tiffany Woods Cir, Oviedo, FL 32765Off Market
- $476,7004 bd3 ba2k sqft4666 Tiffany Woods Cir, Oviedo, FL 32765Off Market
- $597,9004 bd3 ba2.5k sqft4661 Tiffany Woods Cir, Oviedo, FL 32765Off Market
Nearby schools
GreatSchools rating
- 6/10Red Bug Elementary SchoolGrades: PK-5Distance: 1.4 mi
- 8/10Tuskawilla Middle SchoolGrades: 6-8Distance: 0.1 mi
- 7/10Lake Howell High SchoolGrades: 9-12Distance: 0.6 mi
Schools provided by the listing agent
- Elementary: Red Bug Elementary
- Middle: Tuskawilla Middle
- High: Lake Howell High
Source: Stellar MLS. This data may not be complete. We recommend contacting the local school district to confirm school assignments for this home.
Get a cash offer in 3 minutes
Find out how much your home could sell for in as little as 3 minutes with a no-obligation cash offer.
Estimated market value
$478,800
Get a cash offer in 3 minutes
Find out how much your home could sell for in as little as 3 minutes with a no-obligation cash offer.
Estimated market value
$478,800
- Florida
- Seminole County
- Oviedo
- 32765
- 4662 TIFFANY WOODS CIRCLE
Nearby cities
Nearby zip codes
Other Oviedo Topics
