BACK ON MARKET AT NO FAULT TO SELLERS. PENDING RELEASE. Newer construction home built in 2022! This open concept and very well updated home is inviting for guests and homeowners alike. Featuring plenty of cabinet space, granite counters and a spacious living room offering lots of natural light! Rest easy in large bedrooms that include walk-in closets. The upstairs laundry is a nice touch. There's a large attached 2-car garage with plenty of shelving. The yard offers space for entertaining & includes a rear patio. Extra driveway space & street parking for guests. Ask about the solar panel savings. Water filtration system available! Easy access to shopping, restaurants, entertainment, and military installations.
Sold
$360,000
422 Forecastle St, Portsmouth, VA 23702
3beds
1,520sqft
Single Family Residence
Built in 2022
-- sqft lot
$366,900 Zestimate®
$237/sqft
$2,340 Estimated rent
Home value
$366,900
$319,000 - $422,000
$2,340/mo
Zestimate® history
Owner options
List your home for rent
$2,340/mo
Rent Zestimate®
Find your next renter with Zillow Rental Manager. Plus, with online applications, you can quickly screen prospective tenants – for free.
$2,340/mo
Rent Zestimate®
Refinance and save
$2,290/mo
Est. payment
Refinancing to a lower rate could help reduce your monthly payments and save thousands over the life of the loan.
$2,290/mo
Est. payment
Explore your selling options
Work with a Zillow partner agent
Leverage their expertise and Zillow's premium Showcase listings to get your home seen by more buyers.
Get startedList with your own agent
Get your home in front of millions of buyers by listing it on Zillow.
Learn how to do itSell it yourself
Take full control of how buyers see your home on Zillow by listing For Sale by Owner (FSBO).
List your homeWhat's special
Well updated homeRear patioOpen conceptGranite countersLots of natural lightStreet parking for guestsLarge bedrooms
Zillow last checked:
Listing updated:
Listed by:
Drew Miller,
1st Class RE Mid-Atlantic 770-596-2696,
Pauline Rousseau Miller,
1st Class RE Mid-Atlantic
Bought with:
Amy Camasso
The Real Estate Group
Source: REIN Inc.,MLS#: 10608205
Facts & features
Interior
Bedrooms & bathrooms
- Bedrooms: 3
- Bathrooms: 3
- Full bathrooms: 2
- 1/2 bathrooms: 1
Rooms
- Room types: Attic, Breakfast Area, PBR with Bath, Utility Closet
Heating
- Electric, Heat Pump, Programmable Thermostat
Cooling
- Central Air
Appliances
- Included: Dishwasher, Disposal, Dryer, ENERGY STAR Qualified Appliances, Electric Range, Refrigerator, Washer, Electric Water Heater
- Laundry: Dryer Hookup, Washer Hookup
Features
- Walk-In Closet(s), Ceiling Fan(s), Pantry
- Flooring: Carpet, Ceramic Tile, Laminate/LVP
- Attic: Scuttle
- Has fireplace: No
- Common walls with other units/homes: No Common Walls
Interior area
- Total interior livable area: 1,520 sqft
Property
Parking
- Total spaces: 2
- Parking features: Garage Att 2 Car, 4 Space, Driveway, On Street
- Attached garage spaces: 2
- Has uncovered spaces: Yes
Features
- Levels: Two
- Stories: 2
- Patio & porch: Patio, Porch
- Pool features: None
- Fencing: Partial,Fenced
- Waterfront features: Not Waterfront
Details
- Parcel number: 04610121
- Zoning: UR-MPO
Construction
Type & style
- Home type: SingleFamily
- Architectural style: Traditional,Transitional
- Property subtype: Single Family Residence
Materials
- Vinyl Siding
- Foundation: Slab
- Roof: Asphalt Shingle
Condition
- New construction: No
- Year built: 2022
Utilities & green energy
- Sewer: City/County
- Water: City/County
- Utilities for property: Cable Hookup
Green energy
- Green verification: Energy Audit, HERS Index Score, Other Certification
- Energy efficient items: Advanced Framing, Engineered Wood Products
- Energy generation: Solar
Community & HOA
Community
- Security: Security System
- Subdivision: Afton Green
HOA
- Has HOA: Yes
- Amenities included: Landscaping
- HOA fee: $23 monthly
Location
- Region: Portsmouth
Financial & listing details
- Price per square foot: $237/sqft
- Tax assessed value: $313,220
- Annual tax amount: $3,832
- Date on market: 10/31/2025
Price history
Price history is unavailable.
Public tax history
| Year | Property taxes | Tax assessment |
|---|---|---|
| 2025 | $3,884 +1.4% | $313,220 +0.5% |
| 2024 | $3,832 +9.5% | $311,550 +11.3% |
| 2023 | $3,498 +22.7% | $279,870 +27.6% |
| 2022 | $2,851 +317.8% | $219,320 +317.8% |
| 2021 | $682 | $52,500 |
Find assessor info on the county website
Neighborhood: Cradock
Nearby homes
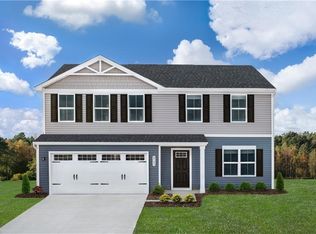
- $392,7004 bd3 ba1.9k sqft416 Forecastle St, Portsmouth, VA 23702Off Market
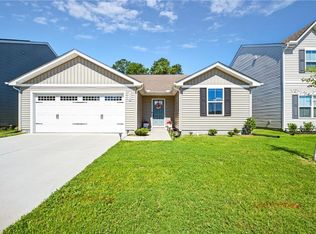
- $348,6003 bd3 ba1.4k sqft400 Forecastle St, Portsmouth, VA 23702Off Market

- $359,9003 bd2 ba1.3k sqft334 Forecastle St, Portsmouth, VA 23702For Sale
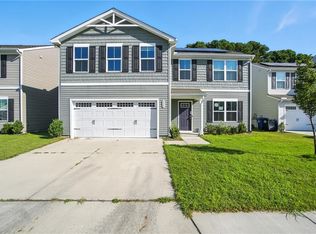
- $356,0005 bd3 ba2.2k sqft420 Forecastle St, Portsmouth, VA 23702Sold
- $328,5003 bd2 ba1.2k sqft424 Forecastle St, Portsmouth, VA 23702Off Market
- $379,7004 bd3 ba1.9k sqft426 Forecastle St, Portsmouth, VA 23702Off Market
- $338,4003 bd2 ba1.4k sqft428 Forecastle St, Portsmouth, VA 23702Off Market
- $328,7003 bd2 ba1.2k sqft417 Forecastle St, Portsmouth, VA 23702Off Market
Nearby schools
GreatSchools rating
- 1/10Cradock Elementary SchoolGrades: K-6Distance: 0.5 mi
- 2/10Cradock Middle SchoolGrades: 7-8Distance: 0.4 mi
- 3/10Manor High SchoolGrades: 9-12Distance: 3.9 mi
Schools provided by the listing agent
- Elementary: Cradock Elementary
- Middle: Cradock Middle
- High: IC Norcom
Source: REIN Inc.. This data may not be complete. We recommend contacting the local school district to confirm school assignments for this home.


Get pre-qualified for a loan
At Zillow Home Loans, we can pre-qualify you in as little as 5 minutes with no impact to your credit score.An equal housing lender. NMLS #10287.
Sell for more on Zillow
Get a Zillow Showcase℠ listing at no additional cost and you could sell for .
$366,900
2% more
+$7,338
With Zillow Showcase(estimated)
$374,238
- Virginia
- Portsmouth City
- Portsmouth
- 23702
- Cradock
- 422 Forecastle St
Nearby cities
Nearby neighborhoods
Nearby zip codes
Other Portsmouth Topics
