Built in 2022, this 3-bedroom, 2-bath ranch in the newly built Afton Greens neighborhood offers modern one-level living on a spacious lot. The open floor plan is filled with natural light. The kitchen features granite countertops, a large island, ample cabinet space, all stainless steel appliances and opens to the living and dining areas which is great for entertaining family and guest. Luxury vinyl plank flooring runs throughout the main living spaces. The private primary suite features an upgraded custom closet system, tray ceilings, and en-suite bath. Additional features include a dedicated laundry room, pantry closet, attached one-car garage, and plenty of outdoor space to enjoy. Move-in ready and conveniently located near shopping, dining, and major highways.
Under contract
$359,900
334 Forecastle St, Portsmouth, VA 23702
3beds
1,300sqft
Single Family Residence
Built in 2022
-- sqft lot
$360,500 Zestimate®
$277/sqft
$38/mo HOA
What's special
Upgraded custom closet systemSpacious lotAttached one-car garageEn-suite bathModern one-level livingLarge islandKitchen features granite countertops
- 26 days |
- 324 |
- 11 |
Zillow last checked:
Listing updated:
Listed by:
Laura Calles,
EXP Realty LLC 866-825-7169
Source: REIN Inc.,MLS#: 10641268
Facts & features
Interior
Bedrooms & bathrooms
- Bedrooms: 3
- Bathrooms: 2
- Full bathrooms: 2
Rooms
- Room types: 1st Floor BR, 1st Floor Primary BR, Attic, Breakfast Area, PBR with Bath, Utility Room
Primary bedroom
- Level: First
Utility room
- Level: First
Heating
- Electric
Cooling
- Central Air
Appliances
- Included: Dishwasher, Disposal, Dryer, Microwave, Electric Range, Refrigerator, Washer, Electric Water Heater
Features
- Walk-In Closet(s), Pantry
- Flooring: Carpet, Laminate/LVP
- Windows: Window Treatments
- Attic: Scuttle
- Has fireplace: No
- Common walls with other units/homes: No Common Walls
Interior area
- Total interior livable area: 1,300 sqft
Video & virtual tour
Property
Parking
- Total spaces: 1
- Parking features: Garage Att 1 Car, Driveway, On Street, Garage Door Opener
- Attached garage spaces: 1
- Has uncovered spaces: Yes
Accessibility
- Accessibility features: Level Flooring
Features
- Stories: 1
- Pool features: None
- Fencing: Partial,Fenced
- Waterfront features: Not Waterfront
Details
- Parcel number: 04610131
- Zoning: UR-MPO
Construction
Type & style
- Home type: SingleFamily
- Architectural style: Ranch
- Property subtype: Single Family Residence
Materials
- Vinyl Siding
- Foundation: Slab
- Roof: Asphalt Shingle
Condition
- New construction: No
- Year built: 2022
Utilities & green energy
- Sewer: City/County
- Water: City/County
- Utilities for property: Cable Hookup
Community & HOA
Community
- Subdivision: Afton Green
HOA
- Has HOA: Yes
- Amenities included: Landscaping
- HOA fee: $38 monthly
Location
- Region: Portsmouth
Financial & listing details
- Price per square foot: $277/sqft
- Tax assessed value: $288,610
- Annual tax amount: $3,578
- Date on market: 6/25/2026
Estimated market value
$360,500
$342,000 - $379,000
$2,041/mo
Price history
Price history is unavailable.
Public tax history
| Year | Property taxes | Tax assessment |
|---|---|---|
| 2025 | $3,579 +1.3% | $288,610 +0.5% |
| 2024 | $3,531 +9.9% | $287,110 +11.6% |
| 2023 | $3,215 +22.5% | $257,180 +27.4% |
| 2022 | $2,624 +284.5% | $201,870 +284.5% |
| 2021 | $682 | $52,500 |
Find assessor info on the county website
Monthly payment
Est. payment
Payment breakdown
Explore the cost of this home by adjusting the details. Changes won't be saved.Climate risks
Neighborhood: Cradock
Nearby schools
GreatSchools rating
- 1/10Cradock Elementary SchoolGrades: K-6Distance: 0.5 mi
- 2/10Cradock Middle SchoolGrades: 7-8Distance: 0.4 mi
- 3/10Manor High SchoolGrades: 9-12Distance: 3.9 mi
Schools provided by the listing agent
- Elementary: Cradock Elementary
- Middle: Cradock Middle
- High: IC Norcom
Source: REIN Inc.. This data may not be complete. We recommend contacting the local school district to confirm school assignments for this home.
- $392,7004 bd3 ba1.9k sqft416 Forecastle St, Portsmouth, VA 23702Off Market
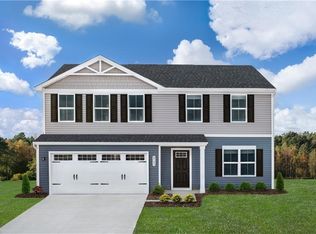
- $348,6003 bd3 ba1.4k sqft400 Forecastle St, Portsmouth, VA 23702Off Market

- $356,0005 bd3 ba2.2k sqft420 Forecastle St, Portsmouth, VA 23702Sold
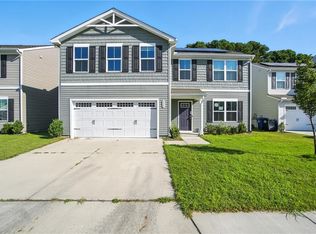
- $360,0003 bd3 ba1.5k sqft422 Forecastle St, Portsmouth, VA 23702Sold
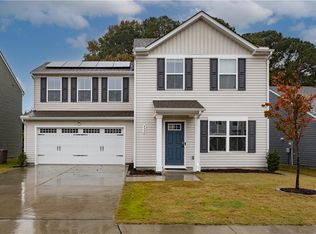
- $328,5003 bd2 ba1.2k sqft424 Forecastle St, Portsmouth, VA 23702Off Market
- $379,7004 bd3 ba1.9k sqft426 Forecastle St, Portsmouth, VA 23702Off Market
- $338,4003 bd2 ba1.4k sqft428 Forecastle St, Portsmouth, VA 23702Off Market
- $328,7003 bd2 ba1.2k sqft417 Forecastle St, Portsmouth, VA 23702Off Market
A local agent can set up tours, give advice and negotiate with sellers.
Similar homes
- $320,0004 bd3 ba1.6k sqft10 Burtis St, Portsmouth, VA 23702For Sale
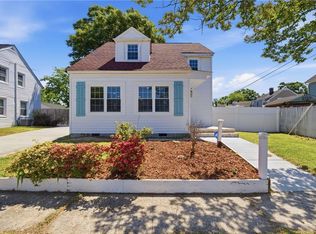 MLS ID #10633622, Teilor Burnett. REIN Inc.
 - $350,0003 bd3 ba1.4k sqft105 Franklin Ave, Portsmouth, VA 23702New Construction
 MLS ID #10641023, Kevan Foote. REIN Inc.
 - $329,5004 bd2 ba1.4k sqft807 Stratford St, Portsmouth, VA 23701For Sale
 MLS ID #10632047, Tamara Lawrence. REIN Inc.
 - $310,0004 bd2 ba1.3k sqft1003 Warfield Dr, Portsmouth, VA 23701For Sale
 MLS ID #10642416, Andy Rich. REIN Inc.
 - $370,0003 bd2 ba1.5k sqft1301 Pinecroft Ln, Chesapeake, VA 23323For SaleMLS ID #10638617, Tiffanie Chastain. REIN Inc.
- $374,9003 bd2 ba1.4k sqft4207 Neptune Ave, Chesapeake, VA 23325For SaleMLS ID #10643551, Joseph Fortuner. REIN Inc.
- $372,0003 bd2 ba1.6k sqft468 Blanche Dr W, Chesapeake, VA 23323For SaleMLS ID #10641756, Jaylene Vigeant. REIN Inc.
- $370,0004 bd2 ba1.4k sqft3512 Maori Dr, Chesapeake, VA 23321For SaleMLS ID #10644985, Kelly Bruno. REIN Inc.
- $329,5003 bd2 ba1.1k sqft4141 3rd St, Chesapeake, VA 23324For SaleMLS ID #10639501, Eric Giles. REIN Inc.
- $389,9004 bd3 ba1.7k sqft4100 3rd St, Chesapeake, VA 23324For SaleMLS ID #10643372, Alexis Currie. REIN Inc.
- $285,0003 bd2 ba1.9k sqft2605 Roanoke Ave, Portsmouth, VA 23704For SaleMLS ID #10624225, Debbie Reynolds. REIN Inc.
- $255,0003 bd3 ba1.2k sqft265 Goldenstar Ln, Portsmouth, VA 23701For SaleMLS ID #10644190, Constance Hebert. REIN Inc.
- $394,0003 bd2 ba1.2k sqft216 Marion Dr, Chesapeake, VA 23322For SaleMLS ID #10641722, Herbert Culpepper. REIN Inc.
- $299,0003 bd2 ba1.3k sqft715 Filer St, Norfolk, VA 23504For SaleMLS ID #10643839, Briahna Watford. REIN Inc.
- $250,0003 bd1 ba1k sqft2600 Roanoke Ave, Portsmouth, VA 23704For SaleMLS ID #10641479, Eva Fisher. REIN Inc.
- $375,0004 bd3 ba1.4k sqft4416 Greendell Rd, Chesapeake, VA 23321For SaleMLS ID #10643180, Cindy Sinclair. REIN Inc.
- $355,0005 bd2 ba1.8k sqft530 Grantham Rd, Norfolk, VA 23505For SaleMLS ID #10643501, Jim Wilson. REIN Inc.
- $350,0003 bd2 ba1.1k sqft2931 Delaware Xing, Virginia Beach, VA 23453For SaleMLS ID #10642902, Ava Ighanian. REIN Inc.
- $288,5003 bd3 ba1.4k sqft874 Rugby St, Norfolk, VA 23504For SaleMLS ID #10644545, Elizabeth Baroody. REIN Inc.
- $390,0003 bd2 ba1.6k sqft4844 Fountain Hall Dr, Virginia Beach, VA 23464For SaleMLS ID #10642595, Shirley Wang. REIN Inc.
