PRICE IMPROVEMENT!!! NOW is the time to jump on this amazing opportunity!! Charming Colonial Home! Nestled in the heart of Sanford, this delightful residence offers a serene atmosphere and stunning curb appeal. With three bedrooms and two bathrooms, this home features an updated kitchen with stainless steel appliances, granite countertops, spacious bedrooms, and an expansive yard perfect for outdoor entertaining. Additional highlights include a claw-foot tub in the main bathroom and covered private parking for 2+ vehicles with spacious attic storage. The upstairs area boasts a charming reading nook/dressing room, perfect for relaxation or getting ready. Located in a golf cart-friendly zone, minutes from downtown Sanford, lakes, and trails, this home is zoned for top-rated Seminole County schools and trails and has no HOA fees. Make this your new home TODAY!!
Sold for $505,555
$505,555
422 GRANDVIEW AVENUE N, SANFORD, FL 32771
3beds
1,972sqft
Single Family Residence
Built in 1924
9,271 Square Feet Lot
$495,900 Zestimate®
$256/sqft
$2,255 Estimated rent
Home value
$495,900
$451,000 - $545,000
$2,255/mo
Zestimate® history
Owner options
List your home for rent
$2,255/mo
Rent Zestimate®
Find your next renter with Zillow Rental Manager. Plus, with online applications, you can quickly screen prospective tenants – for free.
$2,255/mo
Rent Zestimate®
Refinance and save
$3,369/mo
Est. payment
Refinancing to a lower rate could help reduce your monthly payments and save thousands over the life of the loan.
$3,369/mo
Est. payment
Explore your selling options
Work with a Zillow partner agent
Leverage their expertise and Zillow's premium Showcase listings to get your home seen by more buyers.
Get startedList with your own agent
Get your home in front of millions of buyers by listing it on Zillow.
Learn how to do itSell it yourself
Take full control of how buyers see your home on Zillow by listing For Sale by Owner (FSBO).
List your homeWhat's special
Zillow last checked:
Listing updated:
Listed by:
Sterling McCall 321-439-5574,
YELLOW DOOR REALTY LLC 407-900-8997,
Nancy Groves 407-600-1446,
YELLOW DOOR REALTY LLC
Bought with:
Sarah Libera Jones, 3293092
INVESTOR'S REAL ESTATE LLC
Source: Stellar MLS,MLS#: O6181807 Originating MLS: Orlando Regional
Originating MLS: Orlando Regional
Facts & features
Interior
Bedrooms & bathrooms
- Bedrooms: 3
- Bathrooms: 2
- Full bathrooms: 2
Rooms
- Room types: Attic, Den/Library/Office, Dining Room, Living Room, Utility Room
Primary bedroom
- Features: Built-in Closet
- Level: Second
- Dimensions: 14x10
Bedroom 2
- Features: Built-in Closet
- Level: Second
- Dimensions: 12x10
Bedroom 3
- Features: Walk-In Closet(s)
- Level: Second
- Dimensions: 12x10
Primary bathroom
- Features: Tub With Shower
- Level: Second
Bonus room
- Features: Storage Closet
- Level: First
- Dimensions: 6x20
Dining room
- Level: First
- Dimensions: 16x14
Dining room
- Level: First
- Dimensions: 12x10
Kitchen
- Features: Breakfast Bar
- Level: First
- Dimensions: 14x10
Living room
- Level: First
- Dimensions: 18x14
Office
- Level: First
- Dimensions: 9x18
Utility room
- Level: First
- Dimensions: 6x4
Heating
- Central
Cooling
- Central Air
Appliances
- Included: Dishwasher, Disposal, Microwave, Range, Refrigerator
- Laundry: Inside
Features
- Built-in Features, Cathedral Ceiling(s), Ceiling Fan(s), Solid Surface Counters, Solid Wood Cabinets, Stone Counters, Vaulted Ceiling(s)
- Flooring: Ceramic Tile, Quarry Tile, Slate, Hardwood
- Doors: French Doors
- Windows: Blinds
- Has fireplace: Yes
- Fireplace features: Gas
Interior area
- Total structure area: 1,972
- Total interior livable area: 1,972 sqft
Property
Parking
- Total spaces: 2
- Parking features: Boat, Covered, Curb Parking, Driveway, Golf Cart Parking, Ground Level, None, On Street, Other, Parking Pad
- Carport spaces: 2
- Has uncovered spaces: Yes
Features
- Levels: Two
- Stories: 2
- Patio & porch: Deck, Front Porch, Patio, Porch
- Exterior features: Garden, Lighting, Private Mailbox
- Fencing: Fenced,Vinyl
- Has view: Yes
- View description: City, Garden, Park/Greenbelt, Trees/Woods
- Waterfront features: Lake, Waterfront
Lot
- Size: 9,271 Square Feet
- Features: Historic District, City Lot
- Residential vegetation: Mature Landscaping, Oak Trees, Trees/Landscaped
Details
- Additional structures: Other
- Parcel number: 3119315110000100A
- Zoning: SR1AA
- Special conditions: None
Construction
Type & style
- Home type: SingleFamily
- Architectural style: Colonial,Traditional
- Property subtype: Single Family Residence
Materials
- Wood Frame, Wood Frame (FSC Certified)
- Foundation: Slab
- Roof: Shingle
Condition
- New construction: No
- Year built: 1924
Utilities & green energy
- Sewer: Public Sewer
- Water: Public
- Utilities for property: BB/HS Internet Available, Cable Available, Electricity Connected, Natural Gas Available, Public, Sewer Connected, Water Connected
Community & HOA
Community
- Features: Community Boat Ramp, Fishing, Intracoastal Waterway, Lake, Marina, Public Boat Ramp, Water Access, Waterfront
- Security: Security Lights
- Pet fee: $0 monthly
- Subdivision: ROSE COURT
HOA
- Has HOA: No
- Amenities included: Park, Pickleball Court(s), Shuffleboard Court
Location
- Region: Sanford
Financial & listing details
- Price per square foot: $256/sqft
- Annual tax amount: $3,576
- Date on market: 3/1/2024
- Cumulative days on market: 277 days
- Listing terms: Cash,Conventional,FHA,VA Loan
- Ownership: Fee Simple
- Total actual rent: 0
- Electric utility on property: Yes
- Road surface type: Paved
Price history
| Date | Event | Price |
|---|---|---|
| 1/13/2025 | Sold | $505,555-2.6%$256/sqft |
Source:  Stellar MLS #O6181807 Report a problem Stellar MLS #O6181807 Report a problem | ||
| 12/5/2024 | Pending sale | $519,000$263/sqft |
Source: Stellar MLS #O6181807 Report a problem | ||
| 10/1/2024 | Price change | $519,000-3.7%$263/sqft |
Source: Stellar MLS #O6181807 Report a problem | ||
| 8/1/2024 | Price change | $539,000-1.5%$273/sqft |
Source: Stellar MLS #O6181807 Report a problem | ||
| 7/12/2024 | Price change | $547,000-0.4%$277/sqft |
Source: Stellar MLS #O6181807 Report a problem | ||
| 4/6/2024 | Price change | $549,000-1.8%$278/sqft |
Source: Stellar MLS #O6181807 Report a problem | ||
| 3/1/2024 | Listed for sale | $559,000$283/sqft |
Source: Stellar MLS #O6181807 Report a problem | ||
Public tax history
Tax history is unavailable.
Neighborhood: 32771
Nearby homes
- $505,0003 bd2 ba2.7k sqft422 N Grandview Ave, Sanford, FL 32771Sold
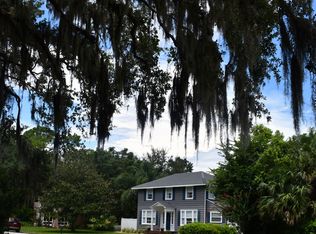
- $268,5003 bd1 ba1.2k sqft418 N Grandview Ave, Sanford, FL 32771Off Market
- $328,2004 bd2 ba2.1k sqft424 Grandview Ave N, Sanford, FL 32771Off Market
- $319,3003 bd1 ba1.4k sqft423 N Grandview Ave, Sanford, FL 32771Off Market
- $324,5002 bd1 ba887 sqft416 Grandview Ave N, Sanford, FL 32771Sold
- $324,5002 bd1 ba887 sqft416 N Grandview Ave, Sanford, FL 32771Sold
- $756,4005 bd5 ba2.9k sqft1916 Hibiscus Ct, Sanford, FL 32771Off Market
- $579,0003 bd2 ba2.1k sqft500 Grandview Ave N, Sanford, FL 32771Sold
Nearby schools
GreatSchools rating
- 7/10Hamilton Elementary SchoolGrades: PK-5Distance: 0.9 mi
- 9/10Sanford Middle SchoolGrades: 6-8Distance: 0.7 mi
- 5/10Seminole High SchoolGrades: 9-12Distance: 1.7 mi
Schools provided by the listing agent
- Elementary: Hamilton Elementary
- Middle: Sanford Middle
- High: Seminole High
Source: Stellar MLS. This data may not be complete. We recommend contacting the local school district to confirm school assignments for this home.
Get a cash offer in 3 minutes
Find out how much your home could sell for in as little as 3 minutes with a no-obligation cash offer.
Estimated market value
$495,900
Get a cash offer in 3 minutes
Find out how much your home could sell for in as little as 3 minutes with a no-obligation cash offer.
Estimated market value
$495,900
- Florida
- Seminole County
- Sanford
- 32771
- 422 GRANDVIEW AVENUE N
Nearby cities
Nearby zip codes
Other Sanford Topics
