Don't Miss this Stunning Spanish Mediterranean Bungalow! Meticulously Maintained and Move-In Ready - This Sweet Home sits on an Oversized Lot (71x110) Just Outside of Sanford's Historic District and Offers a Perfect Blend of Character and Comfort. A Deep Welcoming Front Porch Sets the Tone for this Delightful Home. A Light-Filled Living Room with Decorative Fireplace Brings on the Cozy. Glass Bi-Fold Doors Lead to a Formal Dining Room with an Original Corner Built In - Ready to Display Your Collection of Treasures. The Dining Room Opens to the Updated and Gorgeous Kitchen which Boasts Stainless Appliances (Gas Range, Refrigerator, Dishwasher), Farmhouse Sink and Granite Countertops. Off the Kitchen is a Nicely Sized Laundry/Utility Room that Opens to the Updated Low-Maintenance TREX Deck and Fenced Backyard. The Home offers Two Bedrooms and an Updated Hall Bathroom. The Second Bedroom is off of Living Room with Glass French Doors. This Bedroom Opens Directly to a Screen Lanai - Imagine Catching Up with Your Morning News or Enjoying that Evening Cocktail in this Wonderful Peaceful Space. A Storage Shed in the Backyard for Yard Equipment. A Dining Area and a Firepit Enhance the Potential of the Backyard for Entertaining Friends and Family. Additional Highlights Include: Off Street Parking. New Paver Walkway. Newer Windows with New Blinds (Help with Energy Efficiency), New Roof (2023), AC(2021), Tankless Gas Water Heater and Termite Bond for Peace of Mind. Minutes to Downtown Sanford Restaurants, Breweries, Galleries and Marina and located in the Golf Cart Zone. Schedule an Appointment Today to See this Incredible Home!
Sold for $324,500
$324,500
416 N GRANDVIEW AVENUE N, SANFORD, FL 32771
2beds
887sqft
Single Family Residence
Built in 1928
8,054 Square Feet Lot
$322,700 Zestimate®
$366/sqft
$1,750 Estimated rent
Home value
$322,700
$294,000 - $355,000
$1,750/mo
Zestimate® history
Owner options
List your home for rent
$1,750/mo
Rent Zestimate®
Find your next renter with Zillow Rental Manager. Plus, with online applications, you can quickly screen prospective tenants – for free.
$1,750/mo
Rent Zestimate®
Refinance and save
$2,180/mo
Est. payment
Refinancing to a lower rate could help reduce your monthly payments and save thousands over the life of the loan.
$2,180/mo
Est. payment
Explore your selling options
Work with a Zillow partner agent
Leverage their expertise and Zillow's premium Showcase listings to get your home seen by more buyers.
Get startedList with your own agent
Get your home in front of millions of buyers by listing it on Zillow.
Learn how to do itSell it yourself
Take full control of how buyers see your home on Zillow by listing For Sale by Owner (FSBO).
List your homeWhat's special
Screen lanaiGranite countertopsOff street parkingGlass french doorsFenced backyardUpdated low-maintenance trex deckDeep welcoming front porch
Zillow last checked:
Listing updated:
Listed by:
Maria Shreve 407-474-9961,
RE/MAX TOWN CENTRE 407-996-3200
Bought with:
George Porzig, Jr, 3270836
PORZIG REALTY
Source: Stellar MLS,MLS#: O6382893 Originating MLS: Orlando Regional
Originating MLS: Orlando Regional
Facts & features
Interior
Bedrooms & bathrooms
- Bedrooms: 2
- Bathrooms: 1
- Full bathrooms: 1
Rooms
- Room types: Utility Room
Primary bedroom
- Features: Built-in Closet
- Level: First
- Area: 110 Square Feet
- Dimensions: 11x10
Bedroom 2
- Features: Built-in Closet
- Level: First
- Area: 143 Square Feet
- Dimensions: 13x11
Balcony porch lanai
- Level: First
- Area: 209 Square Feet
- Dimensions: 19x11
Dining room
- Level: First
- Area: 121 Square Feet
- Dimensions: 11x11
Kitchen
- Level: First
- Area: 132 Square Feet
- Dimensions: 12x11
Living room
- Level: First
- Area: 208 Square Feet
- Dimensions: 16x13
Heating
- Central
Cooling
- Central Air
Appliances
- Included: Dishwasher, Dryer, Gas Water Heater, Range, Refrigerator, Tankless Water Heater, Washer
- Laundry: Laundry Room
Features
- Ceiling Fan(s), Primary Bedroom Main Floor, Stone Counters
- Flooring: Hardwood
- Doors: French Doors
- Windows: Window Treatments
- Has fireplace: Yes
- Fireplace features: Decorative, Living Room
Interior area
- Total structure area: 1,276
- Total interior livable area: 887 sqft
Property
Parking
- Total spaces: 1
- Parking features: Driveway, Parking Pad
- Carport spaces: 1
- Has uncovered spaces: Yes
Features
- Levels: One
- Stories: 1
- Patio & porch: Deck, Front Porch, Porch, Screened
- Exterior features: Irrigation System, Storage
- Fencing: Fenced
Lot
- Size: 8,054 Square Feet
- Dimensions: 71 x 110
- Features: City Lot, Landscaped
- Residential vegetation: Mature Landscaping, Oak Trees
Details
- Additional structures: Shed(s)
- Parcel number: 31193151100000050
- Zoning: SR1AA
- Special conditions: None
Construction
Type & style
- Home type: SingleFamily
- Architectural style: Bungalow,Mediterranean
- Property subtype: Single Family Residence
Materials
- Stucco, Wood Frame
- Foundation: Crawlspace
- Roof: Other
Condition
- New construction: No
- Year built: 1928
Utilities & green energy
- Sewer: Public Sewer
- Water: Public
- Utilities for property: BB/HS Internet Available, Electricity Connected, Natural Gas Connected, Sewer Connected, Water Connected
Community & HOA
Community
- Pet fee: $0 monthly
- Subdivision: ROSE COURT
HOA
- Has HOA: No
Location
- Region: Sanford
Financial & listing details
- Price per square foot: $366/sqft
- Annual tax amount: $3,332
- Date on market: 2/17/2026
- Cumulative days on market: 15 days
- Listing terms: Cash,Conventional,FHA,VA Loan
- Ownership: Fee Simple
- Total actual rent: 0
- Electric utility on property: Yes
- Road surface type: Paved
Price history
| Date | Event | Price |
|---|---|---|
| 4/3/2026 | Sold | $324,500-1.4%$366/sqft |
Source:  Stellar MLS #O6382893 Report a problem Stellar MLS #O6382893 Report a problem | ||
| 3/5/2026 | Pending sale | $329,000$371/sqft |
Source: Stellar MLS #O6382893 Report a problem | ||
| 2/17/2026 | Listed for sale | $329,000-2.1%$371/sqft |
Source: Stellar MLS #O6382893 Report a problem | ||
| 12/15/2025 | Listing removed | $336,000$379/sqft |
Source: Stellar MLS #O6328511 Report a problem | ||
| 11/29/2025 | Price change | $336,000-1.2%$379/sqft |
Source: Stellar MLS #O6328511 Report a problem | ||
| 11/19/2025 | Price change | $340,000-2.2%$383/sqft |
Source: Stellar MLS #O6328511 Report a problem | ||
| 11/12/2025 | Price change | $347,500-1.4%$392/sqft |
Source: Stellar MLS #O6328511 Report a problem | ||
| 11/7/2025 | Price change | $352,500-0.7%$397/sqft |
Source: Stellar MLS #O6328511 Report a problem | ||
| 10/20/2025 | Pending sale | $355,000$400/sqft |
Source: Stellar MLS #O6328511 Report a problem | ||
| 9/23/2025 | Price change | $355,000-1.4%$400/sqft |
Source: Stellar MLS #O6328511 Report a problem | ||
| 7/19/2025 | Price change | $359,900+5.2%$406/sqft |
Source: Stellar MLS #O6328511 Report a problem | ||
| 9/3/2022 | Pending sale | $342,000$386/sqft |
Source: Stellar MLS #O6054012 Report a problem | ||
| 9/1/2022 | Price change | $342,000+8.6%$386/sqft |
Source: Stellar MLS #O6054012 Report a problem | ||
| 12/13/2021 | Pending sale | $315,000$355/sqft |
Source: Stellar MLS #O5990959 Report a problem | ||
| 12/11/2021 | Listed for sale | $315,000$355/sqft |
Source: Stellar MLS #O5990959 Report a problem | ||
Public tax history
Tax history is unavailable.
Neighborhood: 32771
Nearby homes
- $324,5002 bd1 ba887 sqft416 N Grandview Ave, Sanford, FL 32771Sold

- $269,7003 bd1 ba1.2k sqft418 N Grandview Ave, Sanford, FL 32771Off Market
- $453,9004 bd3 ba2.5k sqft412 Grandview Ave N, Sanford, FL 32771Off Market
- $505,5553 bd2 ba1.9k sqft422 Grandview Ave N, Sanford, FL 32771Sold
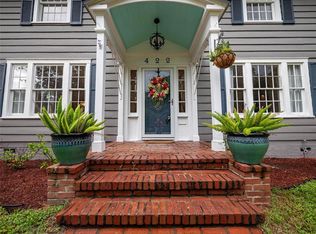
- $505,0003 bd2 ba2.7k sqft422 N Grandview Ave, Sanford, FL 32771Sold
- $319,3003 bd1 ba1.4k sqft423 N Grandview Ave, Sanford, FL 32771Off Market
- $439,9003 bd2 ba1.5k sqft1811 Sanford Ave, Sanford, FL 32771For Sale
- $446,0004 bd2 ba2.3k sqft1901 Sanford Ave, Sanford, FL 32771Off Market
Nearby schools
GreatSchools rating
- 7/10Hamilton Elementary SchoolGrades: PK-5Distance: 0.9 mi
- 9/10Sanford Middle SchoolGrades: 6-8Distance: 0.6 mi
- 5/10Seminole High SchoolGrades: 9-12Distance: 1.6 mi
Schools provided by the listing agent
- Elementary: Hamilton Elementary
- Middle: Sanford Middle
- High: Seminole High
Source: Stellar MLS. This data may not be complete. We recommend contacting the local school district to confirm school assignments for this home.
Get a cash offer in 3 minutes
Find out how much your home could sell for in as little as 3 minutes with a no-obligation cash offer.
Estimated market value
$322,700
Get a cash offer in 3 minutes
Find out how much your home could sell for in as little as 3 minutes with a no-obligation cash offer.
Estimated market value
$322,700
- Florida
- Seminole County
- Sanford
- 32771
- 416 N GRANDVIEW AVENUE N
Nearby cities
Nearby zip codes
Other Sanford Topics
