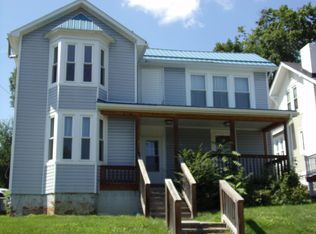
Greenbrier Avenue Revival - a 1919 Ronceverte classic thoughtfully restored for its next century. This 3-bedroom, 1.5-bath home blends the craftsmanship of its era with modern updates that honor its original character.
The current owners expanded the property by adding the rear lot, creating a new Spruce Street entrance with parking and also a small level backyard perfect for a fire pit or raised garden bed, and an extended Trex deck that offers additional outdoor living space with convenient access to the kitchen, ideal for warm-weather dining. On the Greenbrier Avenue side, on-street parking is available along with newly built Trex steps leading to the covered front porch, where views over Ronceverte provide a welcoming front door entry. Inside, the living room features refinished original red oak flooring, a wood-burning fireplace with new glass doors, original staircase, baseboard, window, door trim and French doors opening into the dining room. A new chandelier centers the dining space, and the removal of a dividing wall creates an open flow into the fully renovated kitchen.
The kitchen was rebuilt from the studs up with a redesigned layout, new red oak flooring, custom cabinetry, granite countertops, and an impressive 4' x 6' island that serves as the heart of the home with seating, storage, and houses the dishwasher. A Kohler farmhouse sink sits beneath the original decorative window. All appliances are new stainless steel, including a GE 5-burner countertop natural gas range, GE double wall ovens, GE microwave, GE dishwasher, and Whirlpool French-door refrigerator.
A newly added half bath is located beside the staircase and also serves as the entry to the unfinished basement, where a workbench, utilities, new electrical system, plumbing, and furnace are visible.
Up the staircase are three bedrooms, two larger rooms at the front and back of the home and a smaller middle bedroom, each with generous closets for this era. The back bedroom has been rewired and plumbed to accommodate a Samsung front-loader washer and dryer.
The full bath upstairs was completely remodeled with a new oversized soaking tub/shower combo with ceramic tile, new vanity, and updated finishes.
This home offers the opportunity to begin a new chapter with a new kitchen, new bathrooms, fresh interior paint, plaster repair, new drywall, complete exterior upgrades including siding, gutters, insulation, French drain, and rebuilt front and rear porches with new stairs, as well as new wiring, new plumbing, refinished flooring, new HVAC, and newer upstairs windows
Located within a short distance of downtown Ronceverte, Ronceverte Island Park, the Greenbrier River and only a short drive to the unique shopping scene of downtown Lewisburg, CAMC Greenbrier Valley Medical Center, and local schools, this home blends historic charm with modern comfort in a convenient and growing community.
Pending
$224,000
422 Greenbrier Ave, Ronceverte, WV 24970
3beds
1,538sqft
Single Family Residence
Built in 1919
-- sqft lot
$219,400 Zestimate®
$146/sqft
$-- HOA
What's special
- 13 days
- 1,089
- 76
Likely to sell faster than
Zillow last checked:
Listing updated:
Listed by:
W. Paul Grist 304-661-6543,
Grist Real Estate Associates, Inc
Source: GVMLS,MLS#: 26-1416
Facts & features
Interior
Bedrooms & bathrooms
- Bedrooms: 3
- Bathrooms: 2
- Full bathrooms: 1
- 1/2 bathrooms: 1
Heating
- Gas Heat Pump
Cooling
- Central Air
Appliances
- Included: Dishwasher, Refrigerator
Features
- Flooring: Ceramic Tile, Hardwood, Vinyl
Interior area
- Total structure area: 1,538
- Total interior livable area: 1,538 sqft
Property
Details
- Parcel number: 571
- Zoning: No
Construction
Type & style
- Home type: SingleFamily
- Property subtype: Single Family Residence
Materials
- Foundation: Concrete Perimeter
Condition
- Year built: 1919
Community & HOA
Location
- Region: Ronceverte
Financial & listing details
- Price per square foot: $146/sqft
- Tax assessed value: $98,800
- Annual tax amount: $511
- Date on market: 11/5/2026
Estimated market value
$219,400
$208,000 - $230,000
$1,408/mo
Price history
| Date | Event | Price |
|---|---|---|
| 11/12/2026 | Pending sale | $224,000$146/sqft |
Source:  GVMLS #26-1416 Report a problem | ||
| 11/5/2026 | Listed for sale | $224,000+180%$146/sqft |
Source: GVMLS #26-1416 Report a problem | ||
| 6/13/2023 | Sold | $80,000-18.4%$52/sqft |
Source: GVMLS #23-567 Report a problem | ||
| 5/26/2023 | Listed for sale | $98,000$64/sqft |
Source: GVMLS #23-567 Report a problem | ||
Public tax history
| Year | Property taxes | Tax assessment |
|---|---|---|
| 2026 | $511 -3.7% | $59,280 +45.3% |
| 2025 | $531 +5.6% | $40,800 +5.6% |
| 2024 | $503 +273.8% | $38,640 +28.3% |
| 2023 | $135 | $30,120 +3.1% |
| 2022 | -- | $29,220 +3.4% |
| 2021 | -- | $28,260 +2.2% |
| 2020 | -- | $27,660 +2.7% |
| 2019 | $96 +14.6% | $26,940 +3.5% |
| 2018 | $84 +13.1% | $26,040 +2.8% |
| 2017 | $74 +13% | $25,320 +2.9% |
| 2016 | $65 +10.1% | $24,600 +1.7% |
| 2015 | $59 +28.9% | $24,180 +3.9% |
| 2014 | $46 +77.7% | $23,280 +3.7% |
| 2013 | $26 | $22,440 +2.7% |
| 2012 | $26 | $21,840 +0.8% |
| 2011 | -- | $21,660 |
| 2010 | $24 -0.2% | $21,660 |
| 2009 | $24 +125.8% | $21,660 +4% |
| 2008 | $11 +16.8% | $20,820 +0.6% |
| 2007 | $9 +102.7% | $20,700 +1.8% |
| 2006 | $5 | $20,340 +4% |
| 2005 | -- | $19,560 +4.2% |
| 2004 | -- | $18,780 |
| 2003 | -- | $18,780 +2.6% |
| 2002 | -- | $18,300 +2% |
| 2001 | -- | $17,940 |
Find assessor info on the county website
Monthly payment
Est. payment
Payment breakdown
Explore the cost of this home by adjusting the details. Changes won't be saved.Climate risks
Neighborhood: 24970
Similar homes
- $209,0002 bd2 ba828 sqft128 Academy St, Ronceverte, WV 24970For Sale

 MLS ID #26-1311, Robin L Perrine, RE/MAX LIFESTYLE REALTY. GVMLS
- $195,0003 bd2 ba1.2k sqft253 Valley Dr, Ronceverte, WV 24970For Sale
 MLS ID #26-693, Debbie Echols, Coldwell Banker Stuart and Watts Real Estate. GVMLS
- $259,0004 bd2 ba2k sqft782 Greenbrier Ave, Ronceverte, WV 24970For Sale
 MLS ID #26-1326, Liz Wickline, Country Road Realty, LLC. GVMLS
- $280,0003 bd2 ba1.5k sqft236 Grandview Dr, Ronceverte, WV 24970For Sale
 MLS ID #26-811, Jerome Jackson, Oak & Stone Realty. GVMLS
- $241,0004 bd2 ba1.6k sqft336 & Rd W #C, Lewisburg, WV 24901For SaleMLS ID #26-1368, Mardi McMillan, Dogwood Realty. GVMLS
- $169,0003 bd1 ba1.1k sqft806 Masters Rd, Ronceverte, WV 24970For SaleMLS ID #26-1365, Douglas W. Persinger, Hometown Appraisals and Realty. GVMLS
- $139,9003 bd2 ba1.6k sqft280 Spruce St, Ronceverte, WV 24970For SaleMLS ID #26-846, Martha T. Hilton, Fathom Realty, LLC. GVMLS
- $139,9003 bd1 ba1.2k sqft346 Walker St, Ronceverte, WV 24970For SaleMLS ID #26-1340, Robert E. Bittinger Jr., Coldwell Banker Stuart and Watts Real Estate. GVMLS
- $224,5003 bd3 ba1.3k sqft9485 Seneca Trl S, Lewisburg, WV 24901For SaleMLS ID #26-1173, Martha T. Hilton, Fathom Realty, LLC. GVMLS
- $325,0003 bd2 ba1.6k sqft8747 Seneca Trl S, Ronceverte, WV 24970For SaleMLS ID #26-807, Marie R Goodwin, Greenbrier Real Estate Service. GVMLS
- $229,0003 bd2 ba2.2k sqft495 Marvin Bowes Rd, Frankford, WV 24938For SaleMLS ID #26-1332, Randy S. Burdette, Foxfire Realty. GVMLS
- $219,9003 bd2 ba1.9k sqft1000 Hedrick Rd, Sinks Grove, WV 24976For SaleMLS ID #26-1016, Robert E. Bittinger Jr., Coldwell Banker Stuart and Watts Real Estate. GVMLS
- $325,0003 bd2 ba1.7k sqft461 Baker St, Lewisburg, WV 24901For SaleMLS ID #26-1451, Martha T. Hilton, Fathom Realty, LLC. GVMLS
- $115,0004 bd2 ba1.4k sqft457 Baker St, Lewisburg, WV 24901For SaleMLS ID #26-1450, Martha T. Hilton, Fathom Realty, LLC. GVMLS
- $199,9003 bd1 ba1k sqft880 Wildwood Ave, Lewisburg, WV 24901For SaleMLS ID #26-1361, Bobby B McClintic, Greenbrier Real Estate Service. GVMLS
- $239,0003 bd1 ba1.3k sqft686 Lafayette St, Lewisburg, WV 24901For SaleMLS ID #26-1102, Christi O Lynch, Greenbrier Real Estate Service. GVMLS
- $239,8503 bd2 ba1.4k sqft204 Boone Rd, Covington, VA 24426For Sale
 MLS ID #931623, DAMON JONATHAN GETTIER. RVAR
- $269,0003 bd2 ba1.6k sqft688 Anderson Rd, Lewisburg, WV 24901For SaleMLS ID #26-1175, Douglas W. Persinger, Hometown Appraisals and Realty. GVMLS
