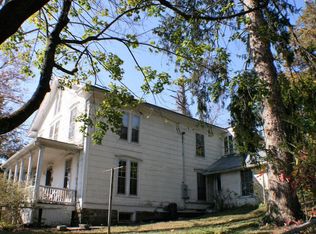
Looking for spacious rooms & close to shopping, schools & medical facilities?? This 3 Bedroom home from yesteryear has some lovely updates but has room for your personal touches to make it your own. Formal living and Dining rooms, 2 baths as well as a 1st floor bedroom. 2 bedrooms as well as large utility room upstairs. Front and rear porches as well as lg. parking area.
For sale
$149,900
280 Spruce St, Ronceverte, WV 24970
3beds
1,664sqft
Single Family Residence
Built in 1902
5,662 Square Feet Lot
$-- Zestimate®
$90/sqft
$-- HOA
What's special
Spacious roomsRear porchLarge utility room upstairs
- 95 days
- 293
- 9
Zillow last checked:
Listing updated:
Listed by:
Martha T. Hilton 304-645-7700,
Fathom Realty, LLC
Source: GVMLS,MLS#: 26-846
Facts & features
Interior
Bedrooms & bathrooms
- Bedrooms: 3
- Bathrooms: 2
- Full bathrooms: 1
- 3/4 bathrooms: 1
Primary bedroom
- Description: hardwood
- Level: Main
- Area: 178.2
- Dimensions: 13.5 x 13.2
Bedroom 2
- Description: hardwood floor
- Level: Upper
- Area: 315.48
- Dimensions: 23.9 x 13.2
Bedroom 3
- Description: hardwood, carpet
- Level: Upper
- Area: 172.86
- Dimensions: 12.9 x 13.4
Primary bathroom
- Description: laminate flooring
- Level: Main
- Area: 36.26
- Dimensions: 4.9 x 7.4
Bathroom 2
- Description: laminate
- Level: Upper
- Area: 57.76
- Dimensions: 7.6 x 7.6
Dining room
- Description: hardwood floors
- Level: Main
- Area: 130.68
- Dimensions: 9.9 x 13.2
Kitchen
- Description: vinyl, refrigerator, stove
- Level: Main
- Area: 116.16
- Dimensions: 8.8 x 13.2
Living room
- Description: hardwood floors
- Level: Main
- Area: 178.2
- Dimensions: 13.5 x 13.2
Utility room
- Description: hardwood
- Level: Upper
- Area: 126.72
- Dimensions: 9.6 x 13.2
Heating
- Forced Air
Cooling
- Central Air
Appliances
- Included: Range/Oven, Refrigerator
Features
- Ceiling Fan(s)
- Flooring: Hardwood, Vinyl, Laminate
Interior area
- Total structure area: 1,664
- Total interior livable area: 1,664 sqft
Property
Features
- Has view: Yes
- View description: Street View
Lot
- Size: 5,662 Square Feet
Details
- Parcel number: 570
- Zoning: No
Construction
Type & style
- Home type: SingleFamily
- Property subtype: Single Family Residence
Materials
- Foundation: Block
- Roof: Metal
Condition
- Year built: 1902
Utilities & green energy
- Water: City
Community & HOA
Location
- Region: Ronceverte
Financial & listing details
- Price per square foot: $90/sqft
- Date on market: 7/6/2026
Estimated market value
Not available
Estimated sales range
Not available
$1,538/mo
Price history
| Date | Event | Price |
|---|---|---|
| 7/6/2026 | Listed for sale | $149,900$90/sqft |
Source:  GVMLS #26-846 Report a problem GVMLS #26-846 Report a problem | ||
Public tax history
Tax history is unavailable.
Monthly payment
Est. payment
Payment breakdown
Explore the cost of this home by adjusting the details. Changes won't be saved.Climate risks
Neighborhood: 24970
Nearby schools
Schools provided by the listing agent
- Elementary: Ronceverte
- Middle: East Greenbrier Jr.
- High: Greenbrier East
Source: GVMLS. This data may not be complete. We recommend contacting the local school district to confirm school assignments for this home.
Similar homes
- $195,0003 bd2 ba1.2k sqft253 Valley Dr, Ronceverte, WV 24970For Sale
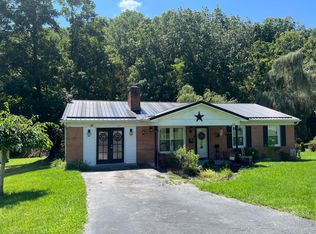
 MLS ID #26-693, Debbie Echols, Coldwell Banker Stuart and Watts Real Estate. GVMLS
 - $159,000-- bd-- ba1.9k sqft470 Baker St, Lewisburg, WV 24901For Sale
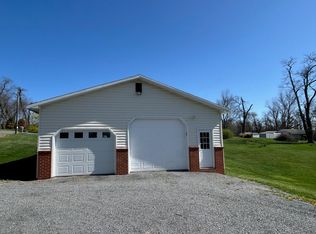 MLS ID #25-410, Alinda Lee Perrine, RE/MAX LIFESTYLE REALTY. GVMLS
 - $164,0003 bd2 ba1.4k sqft2824 Big Draft Rd, White Sulphur Springs, WV 24986For Sale
 MLS ID #26-1132, Alinda Lee Perrine, RE/MAX LIFESTYLE REALTY. GVMLS
 - $134,0004 bd3 ba1.7k sqft1514 Hartsook Rd, Crawley, WV 24931For Sale
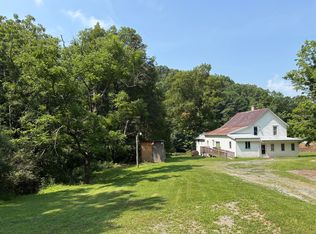 MLS ID #26-925, Alinda Lee Perrine, RE/MAX LIFESTYLE REALTY. GVMLS
 - $175,0003 bd2 ba1.2k sqft120 Wickham St, Alderson, WV 24910For SaleMLS ID #26-847, Martha T. Hilton, Fathom Realty, LLC. GVMLS
- $189,5004 bd2 ba1.8k sqft984 Tuckahoe Rd, White Sulphur Springs, WV 24986For SaleMLS ID #26-1295, Liz Wickline, Country Road Realty, LLC. GVMLS
- $139,0003 bd2 ba1.9k sqft68 Mill Hill Rd, Gap Mills, WV 24941For SaleMLS ID #26-1138, Summer B. Patterson, Patterson & Co. Luxury Real Estate. GVMLS
- $169,9004 bd2 ba2k sqft150 Candy Ln, White Sulphur Springs, WV 24986For SaleMLS ID #26-991, Martha T. Hilton, Fathom Realty, LLC. GVMLS
- $149,0004 bd2 ba1.2k sqft10833 Midland Trl W, Crawley, WV 24931For SaleMLS ID #25-1312, Tom H. Johnson, Coldwell Banker Stuart and Watts Real Estate. GVMLS
- $199,0003 bd2 ba936 sqft51 Neff Orchard Rd, Sinks Grove, WV 24976For SaleMLS ID #26-697, Chelsea N Blevins, Patterson & Co. Luxury Real Estate. GVMLS
- $195,0003 bd1 ba1k sqft435 Anderson Estates Rd, Lewisburg, WV 24901For SaleMLS ID #26-1209, Isaiah M Miller, Coldwell Banker Stuart and Watts Real Estate. GVMLS
- $214,0003 bd1 ba1.3k sqft169 Harper Rd, Lewisburg, WV 24901For SaleMLS ID #26-1154, W. Paul Grist, Grist Real Estate Associates, Inc. GVMLS
- $195,0004 bd2 ba1.6k sqft3520 Kanawha Trl, Covington, VA 24426For Sale
 MLS ID #680637, MOUNTAIN VALLEY HOMES TEAM, KLINE MAY REALTY, LLC. CAAR
 - $205,0005 bd2 ba2k sqft54 Wickham St, Alderson, WV 24910For SaleMLS ID #26-1294, Alisha M. Patterson, Patterson & Co. Luxury Real Estate. GVMLS
- $149,0002 bd1 ba864 sqft350 Ingleside Ave, White Sulphur Springs, WV 24986For SaleMLS ID #26-424, Douglas W. Persinger, Hometown Appraisals and Realty. GVMLS
