Skip main navigation
Closed
  • $268,000

    422 Grubert Ave, Staunton, VA 24401

    3beds
    1,184sqft
    Single Family Residence
    Built in 1940
    5,227 Square Feet Lot
    $274,900 Zestimate®
    $226/sqft
    $1,722 Estimated rent

    Home value

    $274,900

    Estimated sales range

    Not available

    $1,722/mo

    Zestimate® history
    Loading
    Loading...

    Owner options

    List your home for rent

    $1,722/mo

    Rent Zestimate®

    Find your next renter with Zillow Rental Manager. Plus, with online applications, you can quickly screen prospective tenants – for free.

    Learn more

    $1,722/mo

    Rent Zestimate®

    Refinance and save

    $1,590/mo

    Est. payment

    Refinancing to a lower rate could help reduce your monthly payments and save thousands over the life of the loan.

    See today's rates

    $1,590/mo

    Est. payment

    Explore your selling options

    Work with a Zillow partner agent

    Leverage their expertise and Zillow's premium Showcase listings to get your home seen by more buyers.

    Get started

    List with your own agent

    Get your home in front of millions of buyers by listing it on Zillow.

    Learn how to do it

    Sell it yourself

    Take full control of how buyers see your home on Zillow by listing For Sale by Owner (FSBO).

    List your home

    What's special

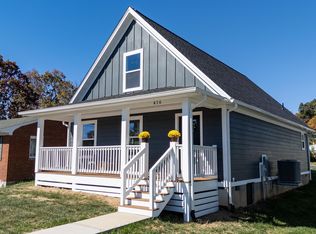
    Back on the Market due to No Fault of the Seller's, and with recent minor corrections!!! Seller is offering Buyers a $3,000 Credit with an acceptable ratified offer! Welcome to 422 Grubert Avenue, where modern updates blend seamlessly with the timeless charm of the past. This beautifully renovated 1940s cottage, situated on a desirable corner lot in the historic Staunton Park neighborhood, offers both convenience and character. Just minutes away from Gypsy Hill Park, local schools, restaurants, and a variety of shops, this home has it all. Recent updates include a new roof, exterior, HVAC system, and new flooring throughout. The kitchen has been completely remodeled, featuring sleek stainless steel appliances, granite countertops, and custom cabinetry. The spacious master bedroom, located on the second floor, now includes an additional full bathroom for added comfort. With generous closet space and a basement for storage, you'll have plenty of room for all your needs. Enjoy relaxing on either the front or rear porch, and benefit from the newly installed private off-street parking. Schedule a tour with your agent today!

    Zillow last checked:

    Listing updated:

    Listed by:

    Kelsey Swartzentruber 540-705-4363,

    Funkhouser Real Estate Group

    Bought with:

    Logan Evans, 0225254602

    Funkhouser Real Estate Group

    Source: CAAR,MLS#: 663079MLS LogoOriginating MLS: Harrisonburg-Rockingham Area Association of REALTORS

    Facts & features

    Interior

    Bedrooms & bathrooms
    • Bedrooms: 3
    • Bathrooms: 2
    • Full bathrooms: 2
    Rooms
    • Room types: Bedroom, Kitchen, Laundry, Living Room, Primary Bathroom, Primary Bedroom
    Heating
    • Central, Natural Gas
    Cooling
    • Central Air
    Appliances
    • Included: Dishwasher, Electric Range, Microwave, Refrigerator
    • Laundry: Washer Hookup, Dryer Hookup
    Features
    • Remodeled
    • Flooring: Carpet, Laminate
    • Windows: Double Pane Windows, Insulated Windows
    • Basement: Exterior Entry,Unfinished
    Interior area
    • Total structure area: 1,968
    • Total interior livable area: 1,184 sqft
    • Finished area above ground: 1,184
    • Finished area below ground: 0

    Property

    Features
    • Levels: Two
    • Stories: 2
    • Patio & porch: Rear Porch, Front Porch, Porch
    Lot
    • Size: 5,227 Square Feet
    • Features: Level
    Details
    • Parcel number: 2905
    • Zoning description: R-3 Medium Density Residential

    Construction

    Type & style
    • Home type: SingleFamily
    • Architectural style: Cottage
    • Property subtype: Single Family Residence
    Materials
    • Stick Built, Vinyl Siding
    • Foundation: Block
    • Roof: Composition,Shingle
    Condition
    • Updated/Remodeled
    • New construction: No
    • Year built: 1940

    Utilities & green energy

    • Sewer: Public Sewer
    • Water: Public
    • Utilities for property: Cable Available, Satellite Internet Available

    Community & HOA

    Community
    • Subdivision: STAUNTON PARK
    HOA
    • Has HOA: No
    Location
    • Region: Staunton

    Financial & listing details

    • Price per square foot: $226/sqft
    • Tax assessed value: $96,080
    • Annual tax amount: $855
    • Date on market: 4/11/2025
    • Cumulative days on market: 162 days
    • Exclusions: Staging Equipment

    Price history

    DateEventPrice
    11/7/2025Sold$268,000+1.2%$226/sqft
    Source: CAAR #663079 Report a problem
    10/3/2025Pending sale$264,900$224/sqft
    Source: CAAR #663079 Report a problem
    9/5/2025Price change$264,900-1.9%$224/sqft
    Source: CAAR #663079 Report a problem
    8/15/2025Listed for sale$269,900$228/sqft
    Source: CAAR #663079 Report a problem
    8/1/2025Pending sale$269,900$228/sqft
    Source: CAAR #663079 Report a problem
    7/21/2025Price change$269,900-1.5%$228/sqft
    Source: CAAR #663079 Report a problem
    6/18/2025Price change$273,900-2.1%$231/sqft
    Source: CAAR #663079 Report a problem
    5/29/2025Price change$279,900-1.8%$236/sqft
    Source: CAAR #663079 Report a problem
    5/1/2025Price change$284,900-1.7%$241/sqft
    Source: HRAR #663079 Report a problem
    4/11/2025Listed for sale$289,900+35.5%$245/sqft
    Source: HRAR #663079 Report a problem
    1/9/2025Sold$214,000+42.7%$181/sqft
    Source: CAAR #657070 Report a problem
    12/13/2024Pending sale$150,000$127/sqft
    Source: GASAOR #657070 Report a problem
    12/8/2024Price change$150,000-38.5%$127/sqft
    Source: GASAOR #657070 Report a problem
    9/20/2024Listed for sale$244,000+984.4%$206/sqft
    Source: GASAOR #657070 Report a problem
    5/5/2016Sold$22,500$19/sqft
    Source: Public Record Report a problem

    Public tax history

    YearProperty taxesTax assessment
    2025$874 -8.4%$96,080 -10.4%
    2024$954 $107,210
    2023$954 +27.6%$107,210 +31.9%
    2022$748 $81,290
    2021$748 +6.8%$81,290
    2020$700 $81,290 +10.3%
    2019$700 +3.6%$73,690 +5.7%
    2018$676 $69,690
    2017$676 -2%$69,690 -4.1%
    2016$690 -0.1%$72,690
    2015$691 $72,690
    2014$691 $72,690 -13.4%
    2010-- $83,960
    2009-- $83,960
    Find assessor info on the county website

    Neighborhood: 24401

    Nearby schools

    GreatSchools rating
    Schools provided by the listing agent
    • Elementary: A.R. Ware
    • Middle: Shelburne
    • High: Staunton

    Source: CAAR. This data may not be complete. We recommend contacting the local school district to confirm school assignments for this home.

    Get pre-qualified for a loan
    At Zillow Home Loans, we can pre-qualify you in as little as 5 minutes with no impact to your credit score.

    An equal housing lender. NMLS #10287.

    Sell for more on Zillow
    Get a Zillow Showcase℠ listing at no additional cost and you could sell for .
    $274,900
    2% more
    +$5,498
    With Zillow Showcase(estimated)
    $280,398