Skip main navigation
Closed
  • $292,000

    416 Grubert Ave, Staunton, VA 24401

    3beds
    1,596sqft
    Single Family Residence
    Built in 2025
    5,227 Square Feet Lot
    $299,300 Zestimate®
    $183/sqft
    $2,259 Estimated rent

    Home value

    $299,300

    Estimated sales range

    Not available

    $2,259/mo

    Zestimate® history
    Loading
    Loading...

    Owner options

    List your home for rent

    $2,259/mo

    Rent Zestimate®

    Find your next renter with Zillow Rental Manager. Plus, with online applications, you can quickly screen prospective tenants – for free.

    Learn more

    $2,259/mo

    Rent Zestimate®

    Refinance and save

    $1,738/mo

    Est. payment

    Refinancing to a lower rate could help reduce your monthly payments and save thousands over the life of the loan.

    See today's rates

    $1,738/mo

    Est. payment

    Explore your selling options

    Work with a Zillow partner agent

    Leverage their expertise and Zillow's premium Showcase listings to get your home seen by more buyers.

    Get started

    List with your own agent

    Get your home in front of millions of buyers by listing it on Zillow.

    Learn how to do it

    Sell it yourself

    Take full control of how buyers see your home on Zillow by listing For Sale by Owner (FSBO).

    List your home

    What's special

    Durable hardi-plank sidingOpen-concept main floorMain-level primary suiteGenerously sized bedroomsFull-width front porchLarge center islandAbundant natural light
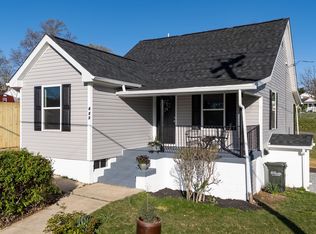
    Experience the perfect blend of comfort, style, and convenience in this beautifully crafted new-construction home located in the historic Staunton Park neighborhood. Just minutes from Gypsy Hill Park, this thoughtfully designed residence offers high-end finishes and modern functionality. The home features durable Hardi-plank siding and a welcoming full-width front porch, perfect for relaxing or entertaining. Inside, the open-concept main floor has highlights such as an elegant tray ceiling and abundant natural light, creating a spacious and inviting atmosphere. The expansive kitchen is a chef’s dream, complete with quartz countertops, a large center island, and brand-new stainless-steel appliances. The main-level primary suite offers comfort and privacy, complete with a beautifully appointed en-suite bathroom. Upstairs, you’ll find two generously sized bedrooms, ideal for family, guests, or a home office. Additional highlights include a freshly paved two-car private driveway located at the rear of the home, combining convenience with curb appeal. With local schools, restaurants, parks, and a variety of shops all nearby, you have the very definition of Convenience. Call today!!

    Zillow last checked:

    Listing updated:

    Listed by:

    Logan Evans 540-383-0555,

    Funkhouser Real Estate Group

    Bought with:

    Celia Wade, 0225273041

    Funkhouser Real Estate Group

    Source: CAAR,MLS#: 670217MLS LogoOriginating MLS: Harrisonburg-Rockingham Area Association of REALTORS

    Facts & features

    Interior

    Bedrooms & bathrooms
    • Bedrooms: 3
    • Bathrooms: 3
    • Full bathrooms: 2
    • 1/2 bathrooms: 1
    • Main level bathrooms: 2
    • Main level bedrooms: 1
    Rooms
    • Room types: Bathroom, Bedroom, Dining Room, Eat-in Kitchen, Full Bath, Half Bath, Kitchen, Living Room, Primary Bathroom, Primary Bedroom
    Primary bedroom
    • Level: First
    Bedroom
    • Level: Second
    Bedroom
    • Level: Second
    Primary bathroom
    • Level: First
    Bathroom
    • Level: Second
    Dining room
    • Level: First
    Half bath
    • Level: First
    Kitchen
    • Level: First
    Living room
    • Level: First
    Heating
    • Heat Pump
    Cooling
    • Central Air
    Appliances
    • Included: Dishwasher, Electric Range, Disposal, Microwave, Refrigerator
    • Laundry: Washer Hookup, Dryer Hookup
    Features
    • Primary Downstairs, Walk-In Closet(s), Tray Ceiling(s), Eat-in Kitchen
    • Flooring: Carpet, Ceramic Tile, Vinyl
    • Windows: Insulated Windows
    • Basement: Crawl Space
    Interior area
    • Total structure area: 1,596
    • Total interior livable area: 1,596 sqft
    • Finished area above ground: 1,596
    • Finished area below ground: 0

    Property

    Features
    • Levels: Two
    • Stories: 2
    • Patio & porch: Front Porch, Porch
    Lot
    • Size: 5,227 Square Feet
    • Features: Level
    Details
    • Parcel number: 102017
    • Zoning description: R-3 Medium Density Residential

    Construction

    Type & style
    • Home type: SingleFamily
    • Property subtype: Single Family Residence
    Materials
    • HardiPlank Type, Stick Built
    • Foundation: Block
    • Roof: Composition,Shingle
    Condition
    • New construction: Yes
    • Year built: 2025

    Utilities & green energy

    • Sewer: Public Sewer
    • Water: Public
    • Utilities for property: Cable Available, Satellite Internet Available

    Community & HOA

    Community
    • Subdivision: STAUNTON PARK
    HOA
    • Has HOA: No
    Location
    • Region: Staunton

    Financial & listing details

    • Price per square foot: $183/sqft
    • Tax assessed value: $34,480
    • Annual tax amount: $306
    • Date on market: 10/18/2025
    • Cumulative days on market: 5 days
    • Exclusions: Staging Equipment

    Price history

    DateEventPrice
    11/25/2025Sold$292,000-2.3%$183/sqft
    Source: CAAR #670217 Report a problem
    10/23/2025Pending sale$299,000$187/sqft
    Source: CAAR #670217 Report a problem
    10/18/2025Listed for sale$299,000$187/sqft
    Source: CAAR #670217 Report a problem

    Public tax history

    YearProperty taxesTax assessment
    2025$314 $34,480
    Find assessor info on the county website

    Neighborhood: 24401

    Nearby schools

    GreatSchools rating
    Schools provided by the listing agent
    • Elementary: A.R. Ware
    • Middle: Shelburne
    • High: Staunton

    Source: CAAR. This data may not be complete. We recommend contacting the local school district to confirm school assignments for this home.

    Get pre-qualified for a loan
    At Zillow Home Loans, we can pre-qualify you in as little as 5 minutes with no impact to your credit score.

    An equal housing lender. NMLS #10287.

    Sell for more on Zillow
    Get a Zillow Showcase℠ listing at no additional cost and you could sell for .
    $299,300
    2% more
    +$5,986
    With Zillow Showcase(estimated)
    $305,286