Enjoy the charm of this classic brick home! Offering 3 bedrooms, 1 full bath, and character throughout, this home has a welcoming feel with a touch of old fashioned charm. The partially finished basement provides additional space for a variety of uses, while the detached garage offers parking and extra storage. With its classic brick exterior and charming character, this property is full of potential and ready for its next owner to make it their own! Schedule your showing today!
Active
$235,000
410 Grubert Ave, Staunton, VA 24401
3beds
1,433sqft
Single Family Residence
Built in 1958
6,969 Square Feet Lot
$232,600 Zestimate®
$164/sqft
$-- HOA
What's special
Detached garageParking and extra storagePartially finished basementClassic brick exteriorClassic brick homeWelcoming feelCharming character
- 9 days
- 740
- 71
Likely to sell faster than
Zillow last checked:
Listing updated:
Listed by:
Megan Morris 540-908-6296,
Funkhouser: East Rockingham 540-298-0280
Source: CAAR,MLS#: 683894 Originating MLS: Harrisonburg-Rockingham Area Association of REALTORS
Facts & features
Interior
Bedrooms & bathrooms
- Bedrooms: 3
- Bathrooms: 1
- Full bathrooms: 1
Heating
- Heat Pump, Natural Gas
Cooling
- Heat Pump
Appliances
- Included: Dishwasher, Electric Range, Microwave, Refrigerator, Dryer, Washer
- Laundry: Washer Hookup, Dryer Hookup
Features
- Primary Downstairs
- Flooring: Ceramic Tile, Wood
- Basement: Heated,Interior Entry,Partially Finished,Sump Pump
Interior area
- Total structure area: 1,872
- Total interior livable area: 1,433 sqft
- Finished area above ground: 936
- Finished area below ground: 497
Property
Parking
- Total spaces: 1
- Parking features: Detached, Garage
- Garage spaces: 1
Features
- Levels: One
- Stories: 1
- Patio & porch: Patio
Lot
- Size: 6,969 Square Feet
Details
- Parcel number: 307
- Zoning description: R-3 Medium Density Residential
Construction
Type & style
- Home type: SingleFamily
- Architectural style: Ranch
- Property subtype: Single Family Residence
Materials
- Brick, Stick Built
- Foundation: Block
- Roof: Composition,Shingle
Condition
- New construction: No
- Year built: 1958
Utilities & green energy
- Sewer: Public Sewer
- Water: Public
- Utilities for property: Cable Available, High Speed Internet Available, Satellite Internet Available
Community & HOA
Community
- Security: Surveillance System
- Subdivision: NONE
HOA
- Has HOA: No
Location
- Region: Staunton
Financial & listing details
- Price per square foot: $164/sqft
- Tax assessed value: $185,330
- Annual tax amount: $1,686
- Date on market: 11/10/2026
- Cumulative days on market: 10 days
- Exclusions: Deep freezers
Estimated market value
$232,600
$221,000 - $244,000
$1,792/mo
Price history
| Date | Event | Price |
|---|---|---|
| 11/10/2026 | Listed for sale | $235,000+62.1%$164/sqft |
Source:  CAAR #683894 Report a problem | ||
| 12/7/2022 | Sold | $145,000+16%$101/sqft |
Source: Public Record Report a problem | ||
| 8/2/2021 | Sold | $125,000$87/sqft |
Source: Public Record Report a problem | ||
Public tax history
| Year | Property taxes | Tax assessment |
|---|---|---|
| 2025 | $1,687 +15.3% | $185,330 +12.8% |
| 2024 | $1,462 | $164,310 |
| 2023 | $1,462 +28.1% | $164,310 +32.4% |
| 2022 | $1,142 | $124,100 |
| 2021 | $1,142 +11.7% | $124,100 |
| 2020 | $1,022 | $124,100 +15.3% |
| 2019 | $1,022 +6.3% | $107,600 +8.6% |
| 2018 | $961 | $99,100 |
| 2017 | $961 +2.2% | $99,100 |
| 2016 | $941 0% | $99,100 |
| 2015 | $941 -1.1% | $99,100 -1.1% |
| 2014 | $952 | $100,200 -17.8% |
| 2010 | -- | $121,880 |
| 2009 | -- | $121,880 |
Find assessor info on the county website
Monthly payment
Est. payment
Payment breakdown
Explore the cost of this home by adjusting the details. Changes won't be saved.Climate risks
Neighborhood: 24401
Nearby schools
Schools provided by the listing agent
- Elementary: A.R. Ware
- Middle: Shelburne
- High: STAUNTON
Source: CAAR. This data may not be complete. We recommend contacting the local school district to confirm school assignments for this home.
Similar homes
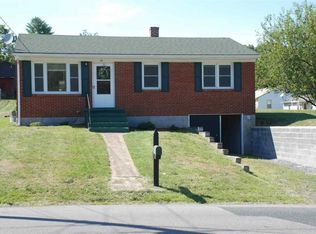
- $250,0003 bd2 ba1.1k sqft610 B St, Staunton, VA 24401For Sale By Owner
- $315,0003 bd3 ba1.6k sqft812 N Coalter St, Staunton, VA 24401For Sale
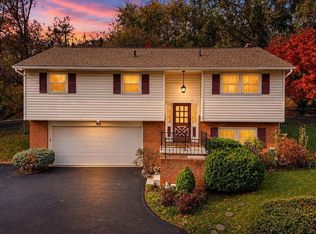
 MLS ID #684207, MOUNTAIN VALLEY HOMES TEAM, KLINE MAY REALTY, LLC. CAAR
- $220,0003 bd1 ba1.7k sqft1781 Shutterlee Mill Rd, Staunton, VA 24401For Sale
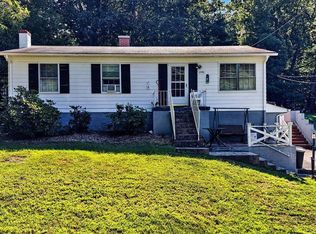 MLS ID #681212, MOUNTAIN VALLEY HOMES TEAM, KLINE MAY REALTY, LLC. CAAR
- $250,0003 bd1 ba1.8k sqft2210 Bare St, Staunton, VA 24401For Sale
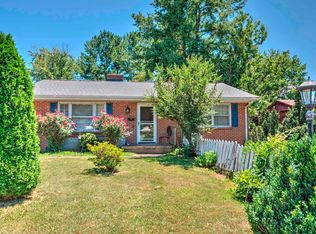 MLS ID #680353, KYNA BAEHR, HELP-U-SELL DIRECT SAVINGS REAL ESTATE. CAAR
- $227,0003 bd1 ba884 sqft343 Campbell St, Staunton, VA 24401For SaleMLS ID #683687, CODY ALMARODE, KLINE & CO. REAL ESTATE. CAAR
- $234,9003 bd1 ba2.1k sqft502 Tannehill St, Staunton, VA 24401For SaleMLS ID #676111, MONYA DECKER, DECKER REALTY. CAAR
- $289,9003 bd2 ba1.1k sqft322 Ann St, Staunton, VA 24401For SaleMLS ID #681995, Betsy Glendye, Funkhouser Real Estate Group. CAAR
- $215,0003 bd1 ba1.4k sqft1201 Burnett St, Staunton, VA 24401For SaleMLS ID #678118, Gordon Cowan, Weichert Realtors Nancy Beahm Real Estate. CAAR
- $325,0003 bd1 ba1.5k sqft725 Gypsy Ave, Staunton, VA 24401For SaleMLS ID #683835, KELLY WIMMER, PAUL WESLEY REAL ESTATE. CAAR
- $275,0003 bd2 ba1.1k sqft1401 Stuart St, Staunton, VA 24401For SaleMLS ID #681241, KIMBERLY HASKINS, KW COMMONWEALTH. CAAR
- $235,0003 bd1 ba1k sqft197 Westgate Rd, Verona, VA 24482For SaleMLS ID #684204, MONYA DECKER, DECKER REALTY. CAAR
- $297,2003 bd2 ba1.2k sqft611 C St, Staunton, VA 24401For SaleMLS ID #678953, KYNA BAEHR, HELP-U-SELL DIRECT SAVINGS REAL ESTATE. CAAR
- $295,0003 bd1 ba1k sqft913 Skymont Rd, Staunton, VA 24401For Sale
 MLS ID #VASC2000960, Ian MacDougall, New Western. Bright MLS
- $274,9003 bd1 ba1.1k sqft344 Mary Gray Ln, Staunton, VA 24401For SaleMLS ID #682039, CHARITY COX, PAUL WESLEY REAL ESTATE. CAAR
- $179,9003 bd1 ba864 sqft2301 Park Hill Rd, Staunton, VA 24401For SaleMLS ID #683165, PHYLLIS MEADOR, 1ST CHOICE REAL ESTATE. CAAR
- $279,9003 bd2 ba1k sqft1821 Vinson St, Staunton, VA 24401For SaleMLS ID #681991, Josh Jarrels, Weichert Realtors Nancy Beahm Real Estate. CAAR
- $314,0003 bd3 ba1.9k sqft221 Reservoir St, Staunton, VA 24401For SaleMLS ID #681157, DENISE RAMEY TEAM, LONG & FOSTER - CHARLOTTESVILLE WEST. CAAR
- $269,0002 bd1 ba903 sqft325 College Cres, Staunton, VA 24401For SaleMLS ID #683702, BRITTANY SHIPE, VIRGINIA REALTY. CAAR
- $289,9003 bd1 ba1.1k sqft315 Austin Ave, Staunton, VA 24401For SaleMLS ID #680680, TAYLOR COLLIER, FREEDOM REALTY GROUP LLC. CAAR
- $329,9003 bd3 ba1.4k sqft36 Arlington St, Staunton, VA 24401For SaleMLS ID #681953, JUAQUADIA HOWARD, OLD DOMINION REALTY INC - AUGUSTA. CAAR
