WOW - NEW PRICE! Beautiful Spacious Corner Lot! 3 Bedroom, 1 bath Rancher is situated on a generously sized corner lot that sets this property apart w/an expansive yard and the rare convenience of Two separate driveways, one in the front and a long driveway in the rear. The exterior features a front porch, a screened-in rear porch overlooking the backyard featuring 2 Gambrel Barn/Sheds. Central A/C, gas heat, and gas cooking. The third bedroom, which could also serve as a den or home office, offers direct access to the screened porch. A spacious, full-height basement provides additional possibilities, including the potential for excavation and conversion into finished living space, subject to feasibility and necessary approvals. *While this home needs significant updating and renovations, it offers an excellent opportunity for investors, renovation enthusiasts, or FHA 203(k) renovation financing. Property is being sold strictly AS-IS. Seller will make no repairs. Home inspection for Buyer info only. The true standout is the property itself, corner lot & two driveways offering exceptional flexibility and potential. A wonderful opportunity to transform this charming rancher into something special! Bring your vision & imagination!
Active
Price cut: $12K (10/27)
$187,900
2301 Park Hill Rd, Staunton, VA 24401
3beds
864sqft
Single Family Residence
Built in 1960
9,583 Square Feet Lot
$185,000 Zestimate®
$217/sqft
$-- HOA
What's special
Spacious full-height basementSpacious corner lotTwo separate drivewaysExpansive yardFront porchGas cookingGas heat
- 18 days
- 1,219
- 58
Likely to sell faster than
Zillow last checked:
Listing updated:
Listed by:
PHYLLIS MEADOR 540-471-1617,
1ST CHOICE REAL ESTATE 540-886-0145
Source: CAAR,MLS#: 683165 Originating MLS: Greater Augusta Association of Realtors Inc
Facts & features
Interior
Bedrooms & bathrooms
- Bedrooms: 3
- Bathrooms: 1
- Full bathrooms: 1
- Main level bathrooms: 1
- Main level bedrooms: 3
Rooms
- Room types: Bathroom, Bedroom, Dining Room, Full Bath, Kitchen, Living Room
Primary bedroom
- Level: First
Bedroom
- Level: First
Bedroom
- Level: First
Bathroom
- Level: First
Dining room
- Level: First
Kitchen
- Level: First
Living room
- Level: First
Heating
- Forced Air, Natural Gas
Cooling
- Central Air
Appliances
- Laundry: Washer Hookup, Dryer Hookup
Features
- Primary Downstairs
- Flooring: Wood
- Basement: Crawl Space
Interior area
- Total structure area: 864
- Total interior livable area: 864 sqft
- Finished area above ground: 864
- Finished area below ground: 0
Property
Features
- Levels: One
- Stories: 1
- Patio & porch: Front Porch, Porch, Screened
- Exterior features: Porch
Lot
- Size: 9,583 Square Feet
- Features: Landscaped
Details
- Parcel number: 3708
- Zoning description: R-2 Residential - 2
Construction
Type & style
- Home type: SingleFamily
- Architectural style: Ranch
- Property subtype: Single Family Residence
Materials
- Aluminum Siding, Stick Built
- Foundation: Block
- Roof: Composition,Shingle
Condition
- New construction: No
- Year built: 1960
Utilities & green energy
- Sewer: Public Sewer
- Water: Public
- Utilities for property: Cable Available, Fiber Optic Available, High Speed Internet Available
Community & HOA
Community
- Subdivision: PARKHILL
HOA
- Has HOA: No
Location
- Region: Staunton
Financial & listing details
- Price per square foot: $217/sqft
- Tax assessed value: $181,410
- Annual tax amount: $1,650
- Date on market: 10/16/2026
- Cumulative days on market: 20 days
Estimated market value
$185,000
$176,000 - $194,000
$1,522/mo
Price history
| Date | Event | Price |
|---|---|---|
| 10/27/2026 | Price change | $187,900-6%$217/sqft |
Source:  CAAR #683165 Report a problem | ||
| 10/16/2026 | Listed for sale | $199,900+59.9%$231/sqft |
Source: CAAR #683165 Report a problem | ||
| 6/18/2009 | Sold | $125,000$145/sqft |
Source: Public Record Report a problem | ||
Public tax history
| Year | Property taxes | Tax assessment |
|---|---|---|
| 2025 | $1,651 +17.8% | $181,410 +15.2% |
| 2024 | $1,401 | $157,420 |
| 2023 | $1,401 +25.4% | $157,420 +29.7% |
| 2022 | $1,117 | $121,410 |
| 2021 | $1,117 +10.5% | $121,410 |
| 2020 | $1,011 | $121,410 +14.1% |
| 2019 | $1,011 +5.9% | $106,410 +8.1% |
| 2018 | $955 | $98,410 |
| 2017 | $955 +6.2% | $98,410 +3.9% |
| 2016 | $899 -0.1% | $94,710 |
| 2015 | $900 +0.9% | $94,710 +0.9% |
| 2014 | $892 | $93,910 -11.1% |
| 2010 | -- | $105,580 |
| 2009 | -- | $105,580 |
Find assessor info on the county website
Monthly payment
Est. payment
Payment breakdown
Explore the cost of this home by adjusting the details. Changes won't be saved.Climate risks
Neighborhood: 24401
Nearby schools
Schools provided by the listing agent
- Elementary: A.R. Ware
- Middle: Shelburne
- High: STAUNTON
Source: CAAR. This data may not be complete. We recommend contacting the local school district to confirm school assignments for this home.

Similar homes
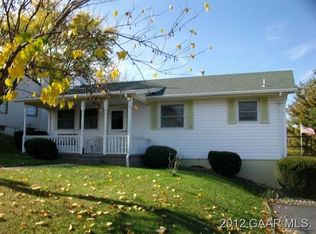
- $--3 bd1 ba936 sqft336 Montgomery Ave, Staunton, VA 24401Auction
 ServiceLink Auction
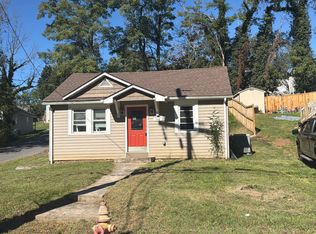
- $183,5003 bd1 ba1.2k sqft703 Monroe St, Staunton, VA 24401Auction
 Xome
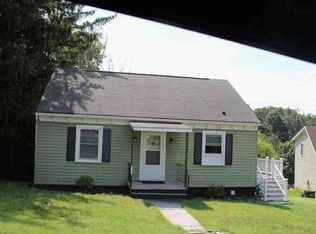
- $169,9002 bd1 ba650 sqft612 C St, Staunton, VA 24401For Sale
 MLS ID #2620280, Cindy Hawkins, Praxis Realty Inc. CVRMLS
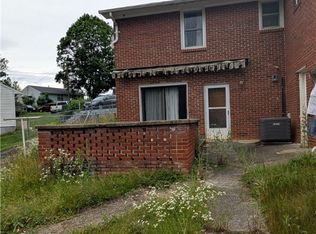
- $249,0003 bd2 ba1.2k sqft112 Joan Cres, Staunton, VA 24401For Sale
 MLS ID #2627415, Charles Cornwell, EXP Realty, LLC. CVRMLS
- $249,9003 bd2 ba1.2k sqft101 Vickers Way, Staunton, VA 24401For Sale
 MLS ID #VASC2000920, Jeff Weiss, M.O. Wilson Properties. Bright MLS
- $230,0002 bd1 ba768 sqft601 Grubert Ave, Staunton, VA 24401For SaleMLS ID #VASC2000888, Jay Hobbs, Samson Properties. Bright MLS
- $279,9003 bd2 ba1k sqft1821 Vinson St, Staunton, VA 24401For Sale
 MLS ID #681991, Josh Jarrels, Weichert Realtors Nancy Beahm Real Estate. CAAR
- $185,9003 bd2 ba1k sqft26 Christian Ln, Swoope, VA 24479For SaleMLS ID #680811, BELINDA RUSHING, COMPASS - AVENUE. CAAR
- $274,9003 bd1 ba1.1k sqft344 Mary Gray Ln, Staunton, VA 24401For SaleMLS ID #682039, CHARITY COX, PAUL WESLEY REAL ESTATE. CAAR
- $229,9003 bd2 ba1k sqft34 Augusta St, Verona, VA 24482For SaleMLS ID #682789, MATTHEW HOWDYSHELL, RE/MAX ADVANTAGE-WAYNESBORO. CAAR
- $279,9003 bd2 ba1.1k sqft216 Thompson St, Staunton, VA 24401For SaleMLS ID #683497, KIM IRVING, LONG & FOSTER REAL ESTATE INC STAUNTON/WAYNESBORO. CAAR
- $189,9003 bd2 ba914 sqft627 Arch Ave, Waynesboro, VA 22980For SaleMLS ID #681317, JESSICA SAMPLE, EXP REALTY LLC - STAFFORD. CAAR
- $160,0002 bd1 ba891 sqft97 N Hancock St, Craigsville, VA 24430For SaleMLS ID #683609, Trevor Crider, Real Broker LLC. CAAR
- $279,9003 bd2 ba1.2k sqft1117 Stuart St, Staunton, VA 24401New ConstructionMLS ID #679782, MARCIE MADER, EPIQUE REALTY. CAAR
- $255,0002 bd2 ba1k sqft1410 N Coalter St APT 308, Staunton, VA 24401For SaleMLS ID #682796, JENNIFER MCGUIRE, RE/MAX ADVANTAGE-WAYNESBORO. CAAR
- $213,0003 bd1 ba835 sqft1539 N Delphine Ave, Waynesboro, VA 22980For SaleMLS ID #681211, ON POINT PROPERTIES LLC TEAM, EPIQUE REALTY. CAAR
- $245,0003 bd1 ba1.2k sqft54 Riverside Ave, Verona, VA 24482For SaleMLS ID #682064, SERENA JAMES, SHENANDOAH REAL ESTATE. CAAR
- $275,0003 bd2 ba1.2k sqft267 Mount Pisgah Rd, Mount Sidney, VA 24467For SaleMLS ID #682662, Gordon Cowan, Weichert Realtors Nancy Beahm Real Estate. CAAR
