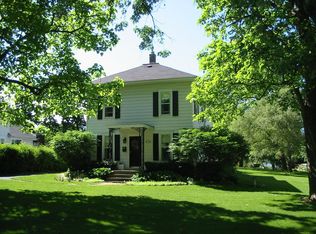
This charming home is perfectly situated just blocks from downtown Antioch and Antioch Community High School. Offering 4 bedrooms-including one conveniently located on the main level this home is full of character and flexibility. The main level features beautiful hardwood floors, while the second floor offers a combination of hardwood flooring and brand-new carpeting. Cozy up by the fireplace on chilly evenings or enjoy your morning coffee in the first-floor den with sliding glass doors leading to the deck. Major updates provide peace of mind, including a new roof (2018), furnace (2022), central air conditioner (2024), newer stainless steel kitchen appliances, and a new washer and dryer (2024), Water heater (2026). A radon mitigation system has also been installed. The backyard is truly a standout, with an approximately 290-foot-deep lot offering endless possibilities for entertaining, gardening, a fire pit, or outdoor games-all with seasonal views of Antioch Lake. Enjoy being just minutes from Sequoit Creek Park, local restaurants, the theater, and the charming shops that make downtown Antioch such a wonderful place to call home.
Contingent
$325,000
422 Harden St, Antioch, IL 60002
4beds
2,055sqft
Single Family Residence
Built in 1928
0.4 Acres Lot
$-- Zestimate®
$158/sqft
$-- HOA
What's special
Fire pit
- --
- 302
- views
- 8
- saves
Likely to sell faster than
Zillow last checked:
Listing updated:
Listed by:
Jamie Hering, CSC (847)345-2668,
Coldwell Banker Realty
Source: MRED as distributed by MLS GRID,MLS#: 12699479
Facts & features
Interior
Bedrooms & bathrooms
- Bedrooms: 4
- Bathrooms: 2
- Full bathrooms: 2
Rooms
- Room types: Recreation Room, Den
Primary bedroom
- Features: Flooring (Hardwood)
- Level: Second
- Area: 192 Square Feet
- Dimensions: 16X12
Bedroom 2
- Features: Flooring (Carpet)
- Level: Second
- Area: 121 Square Feet
- Dimensions: 11X11
Bedroom 3
- Features: Flooring (Hardwood)
- Level: Main
- Area: 110 Square Feet
- Dimensions: 11X10
Bedroom 4
- Level: Second
- Area: 104 Square Feet
- Dimensions: 8X13
Den
- Features: Flooring (Hardwood)
- Level: Main
- Area: 121 Square Feet
- Dimensions: 11X11
Dining room
- Features: Flooring (Hardwood)
- Level: Main
- Area: 108 Square Feet
- Dimensions: 12X9
Kitchen
- Features: Flooring (Ceramic Tile)
- Level: Main
- Area: 100 Square Feet
- Dimensions: 10X10
Laundry
- Level: Basement
- Area: 110 Square Feet
- Dimensions: 11X10
Living room
- Features: Flooring (Hardwood)
- Level: Main
- Area: 260 Square Feet
- Dimensions: 20X13
Recreation room
- Level: Basement
- Area: 480 Square Feet
- Dimensions: 24X20
Heating
- Natural Gas, Forced Air
Cooling
- Central Air
Appliances
- Included: Range, Microwave, Dishwasher, Refrigerator, Washer, Dryer, Disposal, Water Softener Owned
- Laundry: In Unit
Features
- 1st Floor Bedroom, 1st Floor Full Bath, Walk-In Closet(s)
- Flooring: Hardwood
- Basement: Partially Finished,Full
- Number of fireplaces: 1
- Fireplace features: Gas Log, Living Room
Interior area
- Total structure area: 0
- Total interior livable area: 2,055 sqft
Property
Parking
- Total spaces: 2.5
- Parking features: Asphalt, Garage Door Opener, Yes, Garage Owned, Detached, Garage
- Garage spaces: 2.5
- Has uncovered spaces: Yes
Accessibility
- Accessibility features: No Disability Access
Features
- Stories: 2
- Patio & porch: Deck
- Fencing: Fenced
- Has view: Yes
- View description: Water
- Has water view: Yes
- Water view: Water
Lot
- Size: 0.4 Acres
- Dimensions: 60X290
- Features: Landscaped, Mature Trees
Details
- Parcel number: 02171010060000
- Special conditions: None
Construction
Type & style
- Home type: SingleFamily
- Architectural style: Cape Cod
- Property subtype: Single Family Residence
Materials
- Aluminum Siding
- Foundation: Concrete Perimeter
- Roof: Asphalt
Condition
- New construction: No
- Year built: 1928
Details
- Builder model: CAPE COD
Utilities & green energy
- Sewer: Public Sewer
- Water: Public
Community & HOA
Community
- Features: Street Lights, Street Paved
HOA
- Services included: None
Location
- Region: Antioch
Financial & listing details
- Price per square foot: $158/sqft
- Tax assessed value: $230,546
- Annual tax amount: $7,305
- Date on market: 7/15/2026
- Ownership: Fee Simple
Estimated market value
Not available
Estimated sales range
Not available
Not available
Price history
| Date | Event | Price |
|---|---|---|
| 10/11/2024 | Sold | $305,000$148/sqft |
Source:  MRED as distributed by MLS GRID #12154065 Report a problem MRED as distributed by MLS GRID #12154065 Report a problem | ||
| 10/3/2024 | Pending sale | $305,000+50.6%$148/sqft |
Source: MRED as distributed by MLS GRID #12154065 Report a problem | ||
| 6/5/2020 | Sold | $202,500+1.3%$99/sqft |
Source: MRED as distributed by MLS GRID #10698399 Report a problem | ||
| 6/5/2020 | Listed for sale | $200,000$97/sqft |
Source: Baird & Warner #10698399 Report a problem | ||
| 4/30/2020 | Pending sale | $200,000$97/sqft |
Source: Baird & Warner #10698399 Report a problem | ||
| 4/25/2020 | Listed for sale | $200,000+14.3%$97/sqft |
Source: Baird & Warner #10698399 Report a problem | ||
| 10/11/2018 | Sold | $175,000-2.7%$85/sqft |
Source: Public Record Report a problem | ||
| 9/9/2018 | Pending sale | $179,900$88/sqft |
Source: Coldwell Banker The Real Estate Group #10056887 Report a problem | ||
| 9/7/2018 | Listed for sale | $179,900$88/sqft |
Source: Coldwell Banker The Real Estate Group #10056887 Report a problem | ||
| 9/5/2018 | Pending sale | $179,900$88/sqft |
Source: Coldwell Banker The Real Estate Group #10056887 Report a problem | ||
| 8/20/2018 | Listed for sale | $179,900-5.3%$88/sqft |
Source: Coldwell Banker The Real Estate Group #10056887 Report a problem | ||
| 12/14/2004 | Sold | $190,000+31%$92/sqft |
Source: Public Record Report a problem | ||
| 1/22/1998 | Sold | $145,000+50%$71/sqft |
Source: Public Record Report a problem | ||
| 8/15/1997 | Sold | $96,666-31%$47/sqft |
Source: Public Record Report a problem | ||
| 7/26/1995 | Sold | $140,000$68/sqft |
Source: Public Record Report a problem | ||
Public tax history
| Year | Property taxes | Tax assessment |
|---|---|---|
| 2024 | $7,031 +5% | $82,996 +8% |
| 2023 | $6,693 -6.8% | $76,841 +11.7% |
| 2022 | $7,184 +8.1% | $68,804 -1.7% |
| 2021 | $6,649 +2.2% | $69,960 +10.2% |
| 2020 | $6,508 -1.4% | $63,477 +4.6% |
| 2019 | $6,599 +13.1% | $60,702 +8.6% |
| 2018 | $5,833 | $55,909 +5.1% |
| 2017 | $5,833 +5.3% | $53,216 +3.6% |
| 2016 | $5,540 -5.2% | $51,357 +2.6% |
| 2015 | $5,841 +0.5% | $50,050 -7.4% |
| 2014 | $5,810 +1.1% | $54,065 -3.5% |
| 2012 | $5,747 +4.1% | $56,048 -9% |
| 2011 | $5,519 +0.5% | $61,622 -10.2% |
| 2010 | $5,493 +5.7% | $68,642 -3.2% |
| 2009 | $5,196 +1.3% | $70,941 -0.8% |
| 2008 | $5,129 +12.3% | $71,539 +5.1% |
| 2006 | $4,568 +1.3% | $68,080 |
| 2005 | $4,510 +4.9% | -- |
| 2004 | $4,301 | -- |
| 2003 | -- | -- |
| 2002 | $3,588 | -- |
| 2001 | -- | $48,987 +3.3% |
| 2000 | $3,275 | $47,427 |
Find assessor info on the county website
Monthly payment
Est. payment
Payment breakdown
Explore the cost of this home by adjusting the details. Changes won't be saved.Climate risks
Neighborhood: 60002
Nearby schools
Schools provided by the listing agent
- Elementary: W C Petty Elementary School
- Middle: Antioch Upper Grade School
- High: Antioch Community High School
- District: 34
Source: MRED as distributed by MLS GRID. This data may not be complete. We recommend contacting the local school district to confirm school assignments for this home.
Similar homes
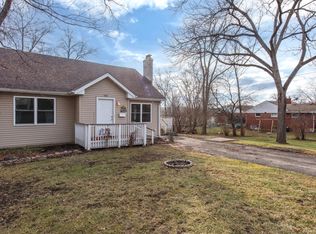
- $299,9993 bd1 ba1.2k sqft23579 W Windsor Ter, Antioch, IL 60002Active
 MLS ID #12725310, Jim Starwalt, ABR,CRS,CSC,GRI, Better Homes and Garden Real Estate Star Homes. MRED as distributed by MLS GRID
 - $299,0005 bd2 ba2.7k sqft37497 N State Route 59, Lake Villa, IL 60046New
 MLS ID #12756555, Maureen Frederick, Baird & Warner. MRED as distributed by MLS GRID
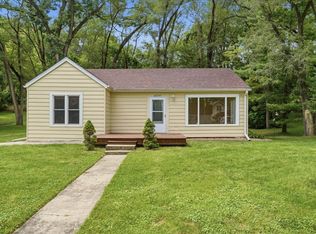
 - $315,0003 bd1 ba1.3k sqft26797 W Longwood Dr, Ingleside, IL 60041New
 MLS ID #12755380, Taylor O'Neill, Real Broker, LLC. MRED as distributed by MLS GRID
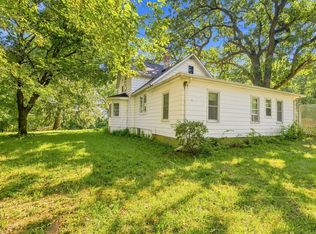
 - $340,0003 bd2 ba1.4k sqft39132 N Mound Ave, Spring Grove, IL 60081Active
 MLS ID #12746839, Lynn Reidl, Forza Advantage Realty. MRED as distributed by MLS GRID
