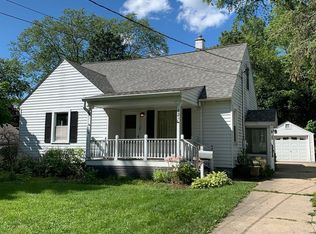
Character, Location and Opportunity in the Heart of Antioch! Set in one of Antioch's established older neighborhoods, surrounded by larger homes full of character and charm, this property presents an exciting opportunity for someone with vision. Sitting on a generous lot in a prime location, it's just a five-minute walk to downtown Antioch, where you'll find local shops, restaurants and community amenities. The home offers two bedrooms on the main level, central air conditioning and plenty of scope to reimagine the existing space. A full basement with water-control measures and egress provides potential for additional finished living space, while the walk-up attic offers another opportunity for future expansion. There are some important updates already in place, including a newer roof, a water heater replaced in 2023, a new front door and select newer windows. Whether you're looking to restore, renovate or simply create a home that reflects your own style, the combination of lot size, location and future potential makes this a particularly interesting opportunity. Older neighborhoods like this have a character all of their own, and this is your chance to become part of it. Bring your imagination and make this Antioch opportunity your own!
Contingent
$225,000
419 Harden St, Antioch, IL 60002
2beds
2,772sqft
Single Family Residence
Built in 1945
0.3 Acres Lot
$-- Zestimate®
$81/sqft
$-- HOA
What's special
Central air conditioningSelect newer windowsNewer roof
- --
- 762
- views
- 105
- saves
Zillow last checked:
Listing updated:
Listed by:
Ryan Pavey 312-881-0711,
Baird & Warner
Source: MRED as distributed by MLS GRID,MLS#: 12799642
Facts & features
Interior
Bedrooms & bathrooms
- Bedrooms: 2
- Bathrooms: 1
- Full bathrooms: 1
Rooms
- Room types: No additional rooms
Primary bedroom
- Features: Flooring (Hardwood)
- Level: Main
- Area: 120 Square Feet
- Dimensions: 12X10
Bedroom 2
- Features: Flooring (Hardwood)
- Level: Main
- Area: 110 Square Feet
- Dimensions: 11X10
Dining room
- Features: Flooring (Hardwood)
- Level: Main
- Area: 121 Square Feet
- Dimensions: 11X11
Kitchen
- Features: Flooring (Hardwood)
- Level: Main
- Area: 100 Square Feet
- Dimensions: 10X10
Laundry
- Level: Basement
- Area: 80 Square Feet
- Dimensions: 10X8
Living room
- Features: Flooring (Hardwood)
- Level: Main
- Area: 192 Square Feet
- Dimensions: 16X12
Heating
- Forced Air
Cooling
- Central Air
Appliances
- Included: Range, Dishwasher, Refrigerator
- Laundry: Gas Dryer Hookup
Features
- Basement: Unfinished,Full
- Attic: Full,Interior Stair,Unfinished
Interior area
- Total structure area: 2,772
- Total interior livable area: 2,772 sqft
Property
Parking
- Total spaces: 1
- Parking features: Asphalt, Yes, Garage Owned, Detached, Garage
- Garage spaces: 1
Accessibility
- Accessibility features: No Disability Access
Features
- Stories: 1
Lot
- Size: 0.3 Acres
- Dimensions: 80 X 200 X 52 X 206
Details
- Parcel number: 02083090400000
- Special conditions: None
- Other equipment: Sump Pump
Construction
Type & style
- Home type: SingleFamily
- Architectural style: Ranch
- Property subtype: Single Family Residence
Materials
- Aluminum Siding
- Roof: Asphalt
Condition
- New construction: No
- Year built: 1945
Utilities & green energy
- Electric: Circuit Breakers
- Sewer: Public Sewer
- Water: Public
Community & HOA
Community
- Features: Park, Pool, Tennis Court(s), Street Lights, Street Paved
HOA
- Services included: None
Location
- Region: Antioch
Financial & listing details
- Price per square foot: $81/sqft
- Tax assessed value: $158,217
- Annual tax amount: $5,386
- Date on market: 11/2/2026
- Ownership: Fee Simple
Estimated market value
Not available
Estimated sales range
Not available
Not available
Price history
| Date | Event | Price |
|---|---|---|
| 4/11/2023 | Sold | $179,500-1.6%$65/sqft |
Source:  MRED as distributed by MLS GRID #11739452 Report a problem | ||
| 3/27/2023 | Contingent | $182,500$66/sqft |
Source: MRED as distributed by MLS GRID #11739452 Report a problem | ||
| 3/17/2023 | Listed for sale | $182,500$66/sqft |
Source: MRED as distributed by MLS GRID #11739452 Report a problem | ||
| 3/24/2021 | Listing removed | -- |
Source: Owner Report a problem | ||
| 10/1/2019 | Listing removed | $1,275 |
Source: Owner Report a problem | ||
| 9/27/2019 | Listed for rent | $1,275 |
Source: Owner Report a problem | ||
Public tax history
| Year | Property taxes | Tax assessment |
|---|---|---|
| 2024 | $5,416 +3.6% | $56,958 +8% |
| 2023 | $5,228 -9.7% | $52,734 +11.7% |
| 2022 | $5,787 +9.3% | $47,219 -6.7% |
| 2021 | $5,295 +1.9% | $50,597 +10.2% |
| 2020 | $5,198 -1.6% | $45,908 +4.6% |
| 2019 | $5,284 +7.2% | $43,901 +4.8% |
| 2018 | $4,928 | $41,909 +5.1% |
| 2017 | $4,928 +4.4% | $39,890 +3.6% |
| 2016 | $4,718 +22.6% | $38,497 +2.6% |
| 2015 | $3,848 +4.7% | $37,518 +18.5% |
| 2014 | $3,676 +8.3% | $31,664 |
| 2012 | $3,394 +8.4% | $31,664 -34.1% |
| 2011 | $3,132 -19.8% | $48,067 +7.8% |
| 2010 | $3,903 +9.4% | $44,596 -2.7% |
| 2009 | $3,568 +3% | $45,853 -14.4% |
| 2008 | $3,464 -1% | $53,543 +5.1% |
| 2006 | $3,498 +6.3% | $50,955 |
| 2005 | $3,292 +5.1% | -- |
| 2004 | $3,132 +6.3% | -- |
| 2003 | $2,947 +12.7% | -- |
| 2002 | $2,615 +6.9% | -- |
| 2001 | $2,446 +2.7% | $36,597 +3.3% |
| 2000 | $2,381 | $35,432 |
Find assessor info on the county website
Monthly payment
Est. payment
Payment breakdown
Explore the cost of this home by adjusting the details. Changes won't be saved.Climate risks
Neighborhood: 60002
Nearby schools
Schools provided by the listing agent
- Elementary: W C Petty Elementary School
- Middle: Antioch Upper Grade School
- High: Antioch Community High School
- District: 34
Source: MRED as distributed by MLS GRID. This data may not be complete. We recommend contacting the local school district to confirm school assignments for this home.
Similar homes
- $--3 bd2 ba1.4k sqft39470 N Woodside Ave, Antioch, IL 60002AuctionServiceLink Auction
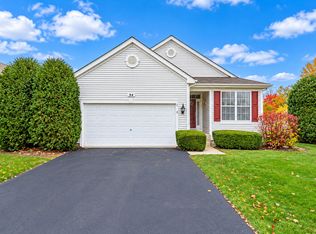
- $270,9002 bd2 ba1.4k sqft54 W Hague Dr, Antioch, IL 60002New
 MLS ID #12802250, Patrick Komperda, Kenton Realty Group. MRED as distributed by MLS GRID
- $274,0003 bd2 ba1.7k sqft40541 N State Route 83, Antioch, IL 60002Active
 MLS ID #12781662, Bryan Shaughnessy, Realty World Tiffany R.E.. MRED as distributed by MLS GRID
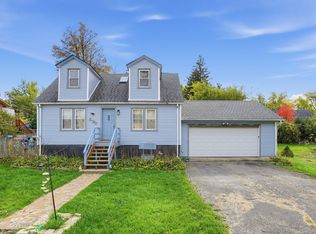
- $280,9003 bd2 ba1.4k sqft523 W Pheasant Ct, Round Lake Beach, IL 60073New
 MLS ID #12799384, Patrick Komperda, Kenton Realty Group. MRED as distributed by MLS GRID
