Welcome home to 39905 N Golf Lane in the desirable Townhomes of Antioch community! Offering 1,914 square feet of beautifully designed living space, this spacious 2-bedroom, 2.1-bathroom attached townhome perfectly blends low-maintenance convenience with exceptional room to spread out and entertain across three finished levels. Step inside the main floor to an inviting living room anchored by a cozy fireplace-the ideal spot to unwind at the end of the day. A dedicated formal dining room makes hosting dinners seamless, while the nearby half bath adds everyday convenience. The kitchen is designed for easy everyday living and features sliding patio doors leading out to a true showstopper: an expansive, one-of-a-kind deck unlike any other in the community! Whether you are grilling, dining al fresco, or entertaining guests in the warmer months, this unmatched outdoor space is sure to impress. Upstairs, you will find a versatile loft space that makes an ideal home office, reading nook, or secondary lounge. The generous primary suite offers a private en-suite bathroom complete with a walk-in standing shower. A spacious second bedroom and an additional full bathroom complete the upper level, offering plenty of comfort and privacy for family or guests. The finished basement provides even more flexible living space, featuring both a cozy family room and a dedicated recreation room-perfect for game nights, movie marathons, a home gym, or hobby setup. Combining generous square footage, multiple living zones, and an unbeatable private outdoor deck, this Antioch townhome offers incredible value and lifestyle appeal. Schedule your private tour today!
Active
$325,000
39905 N Golf Ln, Antioch, IL 60002
2beds
1,914sqft
Townhouse, Single Family Residence
Built in 1991
-- sqft lot
$-- Zestimate®
$170/sqft
$250/mo HOA
What's special
Three finished levelsMultiple living zonesUnbeatable private outdoor deckDedicated formal dining room
- --
- 985
- views
- 55
- saves
Zillow last checked:
Listing updated:
Listed by:
Pat Smarto, ABR,CNC,E-PRO,GRI,SFR,SRES (847)338-3848,
Lakes Realty Group
Source: MRED as distributed by MLS GRID,MLS#: 12778587
Facts & features
Interior
Bedrooms & bathrooms
- Bedrooms: 2
- Bathrooms: 3
- Full bathrooms: 2
- 1/2 bathrooms: 1
Rooms
- Room types: Loft, Recreation Room, Foyer
Primary bedroom
- Features: Flooring (Carpet), Bathroom (Full, Shower Only)
- Level: Second
- Area: 156 Square Feet
- Dimensions: 13X12
Bedroom 2
- Features: Flooring (Carpet)
- Level: Second
- Area: 110 Square Feet
- Dimensions: 11X10
Dining room
- Features: Flooring (Laminate)
- Level: Main
- Area: 130 Square Feet
- Dimensions: 13X10
Family room
- Features: Flooring (Laminate)
- Level: Basement
- Area: 280 Square Feet
- Dimensions: 20X14
Foyer
- Features: Flooring (Laminate)
- Level: Main
- Area: 28 Square Feet
- Dimensions: 7X4
Kitchen
- Features: Kitchen (Eating Area-Table Space), Flooring (Laminate)
- Level: Main
- Area: 170 Square Feet
- Dimensions: 17X10
Laundry
- Features: Flooring (Laminate)
- Level: Main
- Area: 15 Square Feet
- Dimensions: 5X3
Living room
- Features: Flooring (Laminate)
- Level: Main
- Area: 195 Square Feet
- Dimensions: 15X13
Loft
- Features: Flooring (Carpet)
- Level: Second
- Area: 190 Square Feet
- Dimensions: 19X10
Recreation room
- Features: Flooring (Laminate)
- Level: Basement
- Area: 209 Square Feet
- Dimensions: 19X11
Heating
- Has Heating (Unspecified Type)
Cooling
- Central Air
Appliances
- Included: Range, Microwave, Dishwasher, Refrigerator, Washer, Dryer
- Laundry: Main Level, In Kitchen, Laundry Closet
Features
- Vaulted Ceiling(s), Walk-In Closet(s)
- Flooring: Laminate, Carpet
- Windows: Skylight(s)
- Basement: Finished,Full
- Number of fireplaces: 1
- Fireplace features: Wood Burning, Living Room
Interior area
- Total structure area: 990
- Total interior livable area: 1,914 sqft
- Finished area below ground: 990
Video & virtual tour
Property
Parking
- Total spaces: 2
- Parking features: Concrete, Garage Door Opener, Yes, Garage Owned, Attached, Garage
- Attached garage spaces: 2
- Has uncovered spaces: Yes
Accessibility
- Accessibility features: No Disability Access
Features
- Patio & porch: Deck
Lot
- Features: On Golf Course
Details
- Parcel number: 02301090040000
- Special conditions: None
- Other equipment: Ceiling Fan(s), Sump Pump
Construction
Type & style
- Home type: Townhouse
- Property subtype: Townhouse, Single Family Residence
Materials
- Brick, Cedar
- Foundation: Concrete Perimeter
- Roof: Asphalt
Condition
- New construction: No
- Year built: 1991
Utilities & green energy
- Sewer: Public Sewer
- Water: Public
Community & HOA
Community
- Security: Carbon Monoxide Detector(s)
HOA
- Has HOA: Yes
- Amenities included: Golf Course
- Services included: Exterior Maintenance, Lawn Care, Snow Removal
- HOA fee: $250 monthly
Location
- Region: Antioch
Financial & listing details
- Price per square foot: $170/sqft
- Tax assessed value: $243,501
- Annual tax amount: $6,659
- Date on market: 10/9/2026
- Ownership: Condo
Estimated market value
Not available
Estimated sales range
Not available
Not available
Price history
| Date | Event | Price |
|---|---|---|
| 6/19/2018 | Sold | $128,500$67/sqft |
Source: Public Record Report a problem | ||
Public tax history
| Year | Property taxes | Tax assessment |
|---|---|---|
| 2024 | $6,431 +6.2% | $87,059 +7.3% |
| 2023 | $6,059 +13.4% | $81,159 +13.2% |
| 2022 | $5,341 +6.3% | $71,708 +16.9% |
| 2021 | $5,024 +2.5% | $61,338 +11.2% |
| 2020 | $4,901 -3.3% | $55,153 +4.1% |
| 2019 | $5,070 +32.7% | $53,006 +7% |
| 2018 | $3,820 | $49,558 +2.7% |
| 2017 | $3,820 +4.2% | $48,237 +4.2% |
| 2016 | $3,665 +3.3% | $46,284 +7.1% |
| 2015 | $3,550 +3.6% | $43,228 +1.8% |
| 2014 | $3,425 -24.8% | $42,480 -0.5% |
| 2012 | $4,556 +3.3% | $42,685 -26.5% |
| 2011 | $4,409 -15.6% | $58,061 -21.2% |
| 2010 | $5,225 +3.1% | $73,676 -4.9% |
| 2009 | $5,069 +5.5% | $77,512 +3.1% |
| 2008 | $4,803 +0.3% | $75,211 -5.7% |
| 2006 | $4,787 +15.1% | $79,719 |
| 2005 | $4,158 +6.3% | -- |
| 2004 | $3,913 +0% | -- |
| 2003 | $3,913 +4.5% | -- |
| 2002 | $3,744 +11.9% | -- |
| 2001 | $3,346 -0.3% | $56,325 +0.8% |
| 2000 | $3,357 | $55,878 |
Find assessor info on the county website
Monthly payment
Est. payment
Payment breakdown
Explore the cost of this home by adjusting the details. Changes won't be saved.Climate risks
Neighborhood: 60002
Nearby schools
Schools provided by the listing agent
- Elementary: Emmons Grade School
- Middle: Emmons Grade School
- District: 33
Source: MRED as distributed by MLS GRID. This data may not be complete. We recommend contacting the local school district to confirm school assignments for this home.


Similar homes
- $295,0003 bd1 ba1.1k sqft478 1st St, Antioch, IL 60002Active
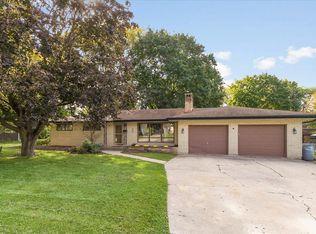 MLS ID #12726097, Ann Marcheschi, CRS,GRI, RE/MAX Suburban. MRED as distributed by MLS GRID
- $419,9003 bd2 ba1.7k sqft612 Edelweiss Dr, Antioch, IL 60002Active
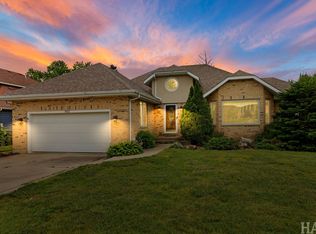 MLS ID #12799885, Jody Papak, Results Realty USA. MRED as distributed by MLS GRID
- $480,0004 bd3 ba2.4k sqft804 Rinear Rd, Antioch, IL 60002Active
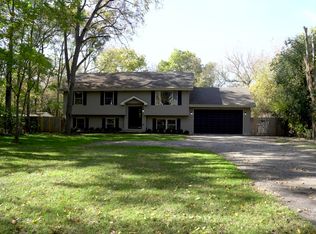 MLS ID #12795796, Ramon Hernandez, Kale Realty. MRED as distributed by MLS GRID
- $293,0002 bd2 ba1.5k sqft573 S Essington Dr, Round Lake, IL 60073Active
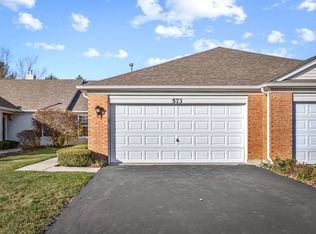 MLS ID #12801072, Carmella Del Vicario, Stellar Results Realty. MRED as distributed by MLS GRID
