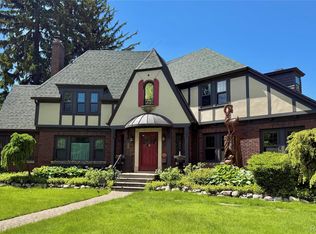
Welcome to this stunning Dutch Colonial on prestigious Hendrie Blvd, just steps from vibrant downtown Royal Oak. This home is ideal for anyone who loves the character of older homes and sees the value in their timeless appeal.
Step inside and be greeted by gleaming original hardwood floors that flow throughout the main living spaces, illuminated by abundant natural light streaming through double-hung Polar Seal windows. A grand dual natural banister staircase in the vestibule sets the tone for the home's elegance.
The spacious living room invites you to gather around the oversized natural fireplace adorned with custom gold and glass doors. Perfect for entertaining, the home features a large formal dining room and a well-appointed kitchen. Fresh paint and elegant cove ceilings enhance the home’s move-in-ready appeal.
Upstairs, you'll find four generously sized bedrooms, including a primary suite with custom mirrored closets, paneled doors, and vintage glass doorknobs—a nod to the home’s rich history. The partially finished third floor offers exciting potential for additional living space, allowing you to customize it to your needs and lifestyle.
With the right updates, this home offers excellent potential for equity growth, making it a savvy investment for those looking to build value over time while preserving its historic charm.
Enjoy peace of mind with WHOLE-HOUSE electrical updates completed in 2025. The brick exterior and authentic slate roof exude timeless beauty, while professionally landscaped yards and charming paver walkways create an inviting outdoor retreat. Low-maintenance features, including aluminum soffits, trims, newer gutters with gutter helmets, and vinyl siding, ensure long-lasting curb appeal.
The property also boasts an in-ground sprinkler system, a privacy fence, and a spacious brick 2-car garage. Nestled in an unbeatable location, this home offers easy access to Royal Oak’s parks, cultural events, and top-rated schools. Schedule your showing today!
Sold for $725,000
$725,000
422 Hendrie Blvd, Royal Oak, MI 48067
4beds
2,879sqft
Single Family Residence
Built in 1925
10,454 Square Feet Lot
$745,200 Zestimate®
$252/sqft
$4,095 Estimated rent
Home value
$745,200
$693,000 - $805,000
$4,095/mo
Zestimate® history
Owner options
List your home for rent
$4,095/mo
Rent Zestimate®
Find your next renter with Zillow Rental Manager. Plus, with online applications, you can quickly screen prospective tenants – for free.
$4,095/mo
Rent Zestimate®
Refinance and save
$4,668/mo
Est. payment
Refinancing to a lower rate could help reduce your monthly payments and save thousands over the life of the loan.
$4,668/mo
Est. payment
Explore your selling options
Work with a Zillow partner agent
Leverage their expertise and Zillow's premium Showcase listings to get your home seen by more buyers.
Get startedList with your own agent
Get your home in front of millions of buyers by listing it on Zillow.
Learn how to do itSell it yourself
Take full control of how buyers see your home on Zillow by listing For Sale by Owner (FSBO).
List your homeWhat's special
Zillow last checked:
Listing updated:
Listed by:
Elizabeth A Little 313-909-5851,
National Realty Centers, Inc
Bought with:
Bethany Reyes, 6501396840
KW Domain
Source: Realcomp II,MLS#: 20250016149
Facts & features
Interior
Bedrooms & bathrooms
- Bedrooms: 4
- Bathrooms: 3
- Full bathrooms: 2
- 1/2 bathrooms: 1
Primary bedroom
- Level: Second
- Area: 266
- Dimensions: 14 x 19
Bedroom
- Level: Second
- Area: 169
- Dimensions: 13 x 13
Bedroom
- Level: Second
- Area: 182
- Dimensions: 13 x 14
Bedroom
- Level: Second
- Area: 168
- Dimensions: 12 x 14
Other
- Level: Second
- Area: 42
- Dimensions: 6 x 7
Other
- Level: Second
- Area: 40
- Dimensions: 5 x 8
Other
- Level: Entry
- Area: 63
- Dimensions: 9 x 7
Dining room
- Level: Entry
- Area: 210
- Dimensions: 14 x 15
Kitchen
- Level: Entry
- Area: 189
- Dimensions: 9 x 21
Living room
- Level: Entry
- Area: 336
- Dimensions: 24 x 14
Other
- Level: Entry
- Area: 209
- Dimensions: 19 x 11
Other
- Level: Third
- Area: 104
- Dimensions: 13 x 8
Other
- Level: Third
- Area: 168
- Dimensions: 12 x 14
Other
- Level: Third
- Area: 210
- Dimensions: 15 x 14
Heating
- Natural Gas, Steam
Cooling
- Ceiling Fans
Appliances
- Included: Built In Electric Oven, Dishwasher, Dryer, Free Standing Refrigerator, Washer
- Laundry: Gas Dryer Hookup
Features
- High Speed Internet, Programmable Thermostat
- Basement: Unfinished
- Has fireplace: Yes
- Fireplace features: Living Room
Interior area
- Total interior livable area: 2,879 sqft
- Finished area above ground: 2,879
Property
Parking
- Total spaces: 2
- Parking features: Two Car Garage, Detached
- Garage spaces: 2
Features
- Levels: Two
- Stories: 2
- Entry location: GroundLevelwSteps
- Exterior features: Chimney Caps, Gutter Guard System
- Pool features: None
- Fencing: Fenced
Lot
- Size: 10,454 Square Feet
- Dimensions: 100.30 x 106.00
Details
- Parcel number: 2521131008
- Special conditions: Short Sale No,Standard
Construction
Type & style
- Home type: SingleFamily
- Architectural style: Colonial,Dutch Colonial
- Property subtype: Single Family Residence
Materials
- Brick
- Foundation: Basement, Block
- Roof: Slate
Condition
- New construction: No
- Year built: 1925
Utilities & green energy
- Electric: Service 100 Amp
- Sewer: Public Sewer
- Water: Public
- Utilities for property: Cable Available
Community & HOA
Community
- Subdivision: HENDRIE BOULEVARD SUB
HOA
- Has HOA: No
Location
- Region: Royal Oak
Financial & listing details
- Price per square foot: $252/sqft
- Tax assessed value: $150,830
- Annual tax amount: $5,688
- Date on market: 3/14/2025
- Cumulative days on market: 67 days
- Listing agreement: Exclusive Right To Sell
- Listing terms: Cash,Conventional,Va Loan
Price history
| Date | Event | Price |
|---|---|---|
| 5/19/2025 | Sold | $725,000-1.9%$252/sqft |
Source:  Realcomp II #20250016149 Report a problem Realcomp II #20250016149 Report a problem | ||
| 5/19/2025 | Pending sale | $739,000$257/sqft |
Source: Realcomp II #20250016149 Report a problem | ||
| 4/25/2025 | Contingent | $739,000$257/sqft |
Source: Realcomp II #20250016149 Report a problem | ||
| 4/21/2025 | Price change | $739,000-1.5%$257/sqft |
Source: Realcomp II #20250016149 Report a problem | ||
| 4/7/2025 | Price change | $750,000-3.8%$261/sqft |
Source: Realcomp II #20250016149 Report a problem | ||
| 3/31/2025 | Price change | $780,000-2.4%$271/sqft |
Source: Realcomp II #20250016149 Report a problem | ||
| 3/14/2025 | Listed for sale | $799,000-3.7%$278/sqft |
Source: Realcomp II #20250016149 Report a problem | ||
| 12/1/2024 | Listing removed | $830,000$288/sqft |
Source: Realcomp II #20240029688 Report a problem | ||
| 11/21/2024 | Price change | $830,000-2.4%$288/sqft |
Source: Realcomp II #20240029688 Report a problem | ||
| 10/17/2024 | Price change | $849,999+0%$295/sqft |
Source: Realcomp II #20240029688 Report a problem | ||
| 9/27/2024 | Pending sale | $849,900$295/sqft |
Source: Realcomp II #20240029688 Report a problem | ||
| 9/24/2024 | Price change | $849,900-5.6%$295/sqft |
Source: Realcomp II #20240029688 Report a problem | ||
| 9/13/2024 | Listed for sale | $899,900+30.6%$313/sqft |
Source: Realcomp II #20240029688 Report a problem | ||
| 7/24/2024 | Listing removed | -- |
Source: Realcomp II #20240029688 Report a problem | ||
| 6/5/2024 | Pending sale | $689,000$239/sqft |
Source: Realcomp II #20240029688 Report a problem | ||
| 5/30/2024 | Listed for sale | $689,000-8%$239/sqft |
Source: Realcomp II #20240029688 Report a problem | ||
| 5/17/2024 | Listing removed | -- |
Source: Realcomp II #20240029688 Report a problem | ||
| 5/6/2024 | Listed for sale | $749,000$260/sqft |
Source: Realcomp II #20240029688 Report a problem | ||
Public tax history
| Year | Property taxes | Tax assessment |
|---|---|---|
| 2024 | -- | $261,990 +6.5% |
| 2023 | -- | $246,040 +3.3% |
| 2022 | -- | $238,100 +6% |
| 2021 | -- | $224,590 +9.5% |
| 2020 | -- | $205,080 +5.2% |
| 2019 | -- | $194,950 +8.9% |
| 2018 | -- | $179,040 |
| 2017 | -- | $179,040 +7% |
| 2015 | -- | $167,380 +2.6% |
| 2014 | -- | $163,190 +7% |
| 2011 | -- | $152,470 -1.6% |
| 2010 | $3,962 +0.8% | $154,950 -18.6% |
| 2009 | $3,929 +35.6% | $190,420 -32.8% |
| 2005 | $2,897 | $283,520 +51.3% |
| 2003 | -- | $187,380 +6.1% |
| 2002 | -- | $176,650 +103.4% |
| 2001 | $3,077 +2.5% | $86,840 +3.2% |
| 2000 | $3,003 | $84,150 |
Find assessor info on the county website
Neighborhood: 48067
Nearby homes
- $875,0004 bd4 ba3.9k sqft434 Hendrie Blvd, Royal Oak, MI 48067Sold
- $912,0004 bd4 ba2.4k sqft414 Hendrie Blvd, Royal Oak, MI 48067Off Market
- $701,0003 bd3 ba2.3k sqft415 Hendrie Blvd, Royal Oak, MI 48067Off Market
- $1,500,2005 bd5 ba4.4k sqft404 Hendrie Blvd, Royal Oak, MI 48067Off Market
- $777,9004 bd3 ba2.2k sqft417 Hendrie Blvd, Royal Oak, MI 48067Off Market
- $565,1003 bd3 ba1.7k sqft405 Hendrie Blvd, Royal Oak, MI 48067Off Market
- $--2 bd1 ba1k sqft418 Oakdale St, Royal Oak, MI 48067Off Market
- $375,2002 bd1 ba1k sqft416 Oakdale St, Royal Oak, MI 48067Off Market
Nearby schools
GreatSchools rating
- 10/10Northwood Elementary SchoolGrades: K-5Distance: 1.3 mi
- 7/10Royal Oak Middle SchoolGrades: 6-8Distance: 0.7 mi
- 9/10Royal Oak High SchoolGrades: 9-12Distance: 2.6 mi
Get a cash offer in 3 minutes
Find out how much your home could sell for in as little as 3 minutes with a no-obligation cash offer.
Estimated market value
$745,200
Get a cash offer in 3 minutes
Find out how much your home could sell for in as little as 3 minutes with a no-obligation cash offer.
Estimated market value
$745,200
- Michigan
- Oakland County
- Royal Oak
- 48067
- 422 Hendrie Blvd
Nearby cities
Nearby zip codes
Other Royal Oak Topics
