Skip main navigation
Sold for $875,000
  • $875,000

    434 Hendrie Blvd, Royal Oak, MI 48067

    4beds
    3,950sqft
    Single Family Residence
    Built in 1925
    0.26 Acres Lot
    $897,400 Zestimate®
    $222/sqft
    $5,149 Estimated rent

    Home value

    $897,400

    $835,000 - $960,000

    $5,149/mo

    Zestimate® history
    Loading
    Loading...

    Owner options

    List your home for rent

    $5,149/mo

    Rent Zestimate®

    Find your next renter with Zillow Rental Manager. Plus, with online applications, you can quickly screen prospective tenants – for free.

    Learn more

    $5,149/mo

    Rent Zestimate®

    Refinance and save

    $5,673/mo

    Est. payment

    Refinancing to a lower rate could help reduce your monthly payments and save thousands over the life of the loan.

    See today's rates

    $5,673/mo

    Est. payment

    Explore your selling options

    Work with a Zillow partner agent

    Leverage their expertise and Zillow's premium Showcase listings to get your home seen by more buyers.

    Get started

    List with your own agent

    Get your home in front of millions of buyers by listing it on Zillow.

    Learn how to do it

    Sell it yourself

    Take full control of how buyers see your home on Zillow by listing For Sale by Owner (FSBO).

    List your home

    What's special

    Home officesExtra-wide hallwaysCurb appealLoads of storageGreat pantry for storageBeautiful large roomsFormal dining room
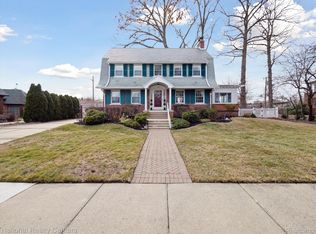
    This home is known and loved by many as the quintessential Royal Oak home. This is the home many people dream of owning when they pass by. In addition to its curb appeal, this home has been updated while retaining its essential charm and character. I believe this was the first home in the Royal Oak area to have a four-car attached garage, and it may be even more helpful now than when it was built; the driveway has a full paver set, leading to that spectacular garage. The home has beautiful large rooms, each with its own special, curated character. The first floor has two areas that could be used as home offices or for any modern need. The formal dining room is huge, and the updated kitchen is large and spacious with all the storage you could dream of. Loads of storage and extra-wide hallways on the second floor. So many special details are included: A balcony off of one of the bedrooms; a first-floor half bath with basket-weave ceramic tile floors; stained-glass windows; an atrium with ceramic tile, recessed lighting, along with direct access to the living room and backyard patio; a massive dining room with two walls of windows overlooking a second patio and walkway; living room with a gas fireplace with tile surround and built-in display case; separate workstation in the kitchen with beautiful glass-front cupboards; a great pantry for storage; ceramic backsplash; leaded glass doors; I could go on and on about the period accents in this home! It is just GORGEOUS! Within walking distance of downtown Royal Oak and on one of the city's top three streets. Please note: pre-approved buyers only with signed buyer's agency documents will be considered.

    Zillow last checked:

    Listing updated:

    Listed by:

    Nancy R Robinson 248-224-1013,

    Real Broker, LLC Berkley,

    Caren M Goldstone 248-224-1013,

    Real Broker, LLC Birmingham

    Bought with:

    Scott Bzdok, 6501439356

    Brookstone, Realtors LLC

    Source: Realcomp II,MLS#: 20250022396MLS Logo

    Facts & features

    Interior

    Bedrooms & bathrooms
    • Bedrooms: 4
    • Bathrooms: 4
    • Full bathrooms: 2
    • 1/2 bathrooms: 2
    Bedroom
    • Level: Second
    • Area: 100
    • Dimensions: 10 x 10
    Bedroom
    • Level: Second
    • Area: 156
    • Dimensions: 13 x 12
    Bedroom
    • Level: Second
    • Area: 180
    • Dimensions: 15 x 12
    Bedroom
    • Level: Second
    • Area: 288
    • Dimensions: 16 x 18
    Other
    • Level: Second
    • Area: 42
    • Dimensions: 6 x 7
    Other
    • Level: Second
    • Area: 64
    • Dimensions: 8 x 8
    Other
    • Level: Basement
    • Area: 25
    • Dimensions: 5 x 5
    Other
    • Level: Entry
    • Area: 35
    • Dimensions: 5 x 7
    Dining room
    • Level: Entry
    • Area: 312
    • Dimensions: 13 x 24
    Flex room
    • Level: Basement
    • Area: 330
    • Dimensions: 22 x 15
    Flex room
    • Level: Entry
    • Area: 156
    • Dimensions: 12 x 13
    Other
    • Level: Entry
    • Area: 286
    • Dimensions: 11 x 26
    Kitchen
    • Level: Entry
    • Area: 182
    • Dimensions: 14 x 13
    Laundry
    • Level: Basement
    • Area: 100
    • Dimensions: 10 x 10
    Library
    • Level: Entry
    • Area: 117
    • Dimensions: 13 x 9
    Living room
    • Level: Entry
    • Area: 300
    • Dimensions: 15 x 20
    Heating
    • Hot Water, Natural Gas, Steam, Wall Furnace
    Cooling
    • Central Air
    Appliances
    • Included: Built In Electric Oven, Built In Refrigerator, Dishwasher, Disposal, Microwave, Stainless Steel Appliances
    • Laundry: Gas Dryer Hookup, Laundry Room, Washer Hookup
    Features
    • High Speed Internet, Programmable Thermostat, Sound System
    • Basement: Partially Finished
    • Has fireplace: Yes
    • Fireplace features: Gas, Living Room
    Interior area
    • Total interior livable area: 3,950 sqft
    • Finished area above ground: 3,400
    • Finished area below ground: 550

    Property

    Parking
    • Total spaces: 4
    • Parking features: Four Car Garage, Attached, Direct Access, Electricityin Garage, Garage Door Opener, Side Entrance, Workshop In Garage
    • Attached garage spaces: 4
    Features
    • Levels: Two
    • Stories: 2
    • Entry location: GroundLevelwSteps
    • Patio & porch: Patio, Porch
    • Exterior features: Awnings, Balcony, Chimney Caps, Lighting
    • Pool features: None
    • Fencing: Back Yard,Fenced,Fencing Allowed
    Lot
    • Size: 0.26 Acres
    • Dimensions: 101 x 115
    • Features: Sprinklers
    Details
    • Parcel number: 2521131009
    • Special conditions: Short Sale No,Standard

    Construction

    Type & style
    • Home type: SingleFamily
    • Architectural style: Tudor
    • Property subtype: Single Family Residence
    Materials
    • Brick, Stucco
    • Foundation: Basement, Brick Mortar
    • Roof: Asphalt
    Condition
    • New construction: No
    • Year built: 1925

    Utilities & green energy

    • Sewer: Public Sewer
    • Water: Public
    • Utilities for property: Above Ground Utilities

    Community & HOA

    Community
    • Features: Sidewalks
    • Security: Smoke Detectors
    • Subdivision: HENDRIE BOULEVARD SUB
    HOA
    • Has HOA: No
    Location
    • Region: Royal Oak

    Financial & listing details

    • Price per square foot: $222/sqft
    • Tax assessed value: $358,470
    • Annual tax amount: $13,519
    • Date on market: 4/29/2025
    • Cumulative days on market: 69 days
    • Listing agreement: Exclusive Right To Sell
    • Listing terms: Cash,Conventional,Va Loan

    Price history

    DateEventPrice
    7/23/2025Sold$875,000-2.2%$222/sqft
    Source: Realcomp II #20250022396 Report a problem
    7/7/2025Pending sale$895,000$227/sqft
    Source: Realcomp II #20250022396 Report a problem
    6/25/2025Price change$895,000-8.2%$227/sqft
    Source: Realcomp II #20250022396 Report a problem
    4/29/2025Listed for sale$975,000+42.3%$247/sqft
    Source: Realcomp II #20250022396 Report a problem
    1/16/2015Sold$685,000-2.1%$173/sqft
    Source: Public Record Report a problem
    10/31/2014Listed for sale$699,900$177/sqft
    Source: Hall & Hunter Realtors #214113084 Report a problem

    Public tax history

    YearProperty taxesTax assessment
    2024-- $426,510 +7.5%
    2023-- $396,790 +2.9%
    2022-- $385,570 +7%
    2021-- $360,430 +4.8%
    2020-- $344,010 +1.6%
    2019-- $338,660 +14%
    2018-- $297,040
    2017-- $297,040 +14.5%
    2015-- $259,430 +2.9%
    2014-- $252,240 +11.6%
    2011-- $226,030 -1.8%
    2010$6,001 +0.8%$230,150 -20.4%
    2009$5,951 +34.1%$289,220 -33.3%
    2005$4,438 $433,800 +54.8%
    2003-- $280,280 +5.1%
    2002-- $266,720 +106.7%
    2001$4,571 +2.5%$129,010 +3.2%
    2000$4,461 $125,010
    Find assessor info on the county website

    Neighborhood: 48067

    Nearby schools

    GreatSchools rating
    Get a cash offer in 3 minutes
    Find out how much your home could sell for in as little as 3 minutes with a no-obligation cash offer.
    Estimated market value
    $897,400
    Get a cash offer in 3 minutes
    Find out how much your home could sell for in as little as 3 minutes with a no-obligation cash offer.
    Estimated market value
    $897,400