Live in the heart of Sandy Springs, where refined design meets effortless livability. This 5 bedroom, 5.5 bath residence offers a thoughtfully composed layout with an UNFINISHED basement and 3 car garage, creating both immediate comfort and future potential. 12 ft ceilings and hardwood floors lend scale and warmth throughout, beginning with a dramatic 2 story foyer that sets a tone of quiet sophistication. The main level is designed for both everyday ease and elegant entertaining, featuring a private study, a gracious guest suite with full bath, and a separate powder room. A well appointed mudroom and family entry add function without compromise. The dining room is generously proportioned for hosting, while the kitchen, equipped with premium finishes and a scullery, opens seamlessly to the family room, anchored by a sleek ventless fireplace. Upstairs, the oversized owner's suite offers vaulted ceilings and space for a sitting area, creating a true retreat. The spa-like bath mirrors the same sense of scale with vaulted ceilings, double vanities, a separate tub and shower, and his and hers walk in closets. 3 additional bedrooms, each with access to a full bath, and an upper level laundry room complete the second floor. Outdoors, a paver stone patio provides a relaxed setting for entertaining or unwinding, while the location blends suburban tranquility with central city convenience. Just steps from Sandy Springs' premier dining, shopping, and entertainment.
Closed
$2,395,000
422 Hilderbrand Dr NE, Sandy Springs, GA 30328
5beds
4,569sqft
Single Family Residence
Built in 2026
0.95 Acres Lot
$2,426,300 Zestimate®
$524/sqft
$6,634 Estimated rent
Home value
$2,426,300
$2.23M - $2.62M
$6,634/mo
Zestimate® history
Owner options
List your home for rent
$6,634/mo
Rent Zestimate®
Find your next renter with Zillow Rental Manager. Plus, with online applications, you can quickly screen prospective tenants – for free.
$6,634/mo
Rent Zestimate®
Refinance and save
$11,842/mo
Est. payment
Refinancing to a lower rate could help reduce your monthly payments and save thousands over the life of the loan.
$11,842/mo
Est. payment
Explore your selling options
Work with a Zillow partner agent
Leverage their expertise and Zillow's premium Showcase listings to get your home seen by more buyers.
Get startedList with your own agent
Get your home in front of millions of buyers by listing it on Zillow.
Learn how to do itSell it yourself
Take full control of how buyers see your home on Zillow by listing For Sale by Owner (FSBO).
List your homeWhat's special
Zillow last checked:
Listing updated:
Listed by:
Inna Eidelman 404-932-3330,
Compass,
Mike Toltzis 404-376-9135,
Compass
Bought with:
Byron C Williamson, 268786
Bolst, Inc.
Source: GAMLS,MLS#: 10689404
Facts & features
Interior
Bedrooms & bathrooms
- Bedrooms: 5
- Bathrooms: 6
- Full bathrooms: 5
- 1/2 bathrooms: 1
- Main level bathrooms: 1
- Main level bedrooms: 1
Rooms
- Room types: Family Room, Laundry, Office
Dining room
- Features: Seats 12+
Kitchen
- Features: Breakfast Area, Kitchen Island, Second Kitchen, Walk-in Pantry
Heating
- Central, Zoned
Cooling
- Ceiling Fan(s)
Appliances
- Included: Dishwasher, Disposal, Microwave, Refrigerator
- Laundry: Upper Level
Features
- Double Vanity, High Ceilings, Vaulted Ceiling(s), Walk-In Closet(s)
- Flooring: Hardwood
- Windows: Double Pane Windows
- Basement: Bath/Stubbed,Full,Interior Entry,Unfinished
- Number of fireplaces: 1
- Fireplace features: Family Room
- Common walls with other units/homes: No Common Walls
Interior area
- Total structure area: 4,569
- Total interior livable area: 4,569 sqft
- Finished area above ground: 2,106
- Finished area below ground: 2,463
Property
Parking
- Total spaces: 3
- Parking features: Attached, Garage
- Has attached garage: Yes
Features
- Levels: Two
- Stories: 2
- Patio & porch: Patio
- Body of water: None
Lot
- Size: 0.95 Acres
- Features: Private
Details
- Parcel number: 17 007100020501
Construction
Type & style
- Home type: SingleFamily
- Architectural style: Craftsman,Other
- Property subtype: Single Family Residence
Materials
- Other
- Roof: Other
Condition
- New Construction
- New construction: Yes
- Year built: 2026
Utilities & green energy
- Sewer: Septic Tank
- Water: Public
- Utilities for property: Cable Available, Electricity Available, Natural Gas Available, Phone Available, Water Available
Community & HOA
Community
- Features: Street Lights, Near Public Transport, Walk To Schools, Near Shopping
- Security: Carbon Monoxide Detector(s), Smoke Detector(s)
- Subdivision: Sandy Springs
HOA
- Has HOA: No
- Services included: None
Location
- Region: Sandy Springs
Financial & listing details
- Price per square foot: $524/sqft
- Tax assessed value: $521,500
- Annual tax amount: $6,435
- Date on market: 2/17/2026
- Cumulative days on market: 23 days
- Listing agreement: Exclusive Right To Sell
- Electric utility on property: Yes
Price history
| Date | Event | Price |
|---|---|---|
| 4/13/2026 | Sold | $2,395,000$524/sqft |
Source:  GAMLS #10689404 Report a problem GAMLS #10689404 Report a problem | ||
| 3/12/2026 | Pending sale | $2,395,000$524/sqft |
Source: GAMLS #10689404 Report a problem | ||
| 2/11/2026 | Listed for sale | $2,395,000+351.9%$524/sqft |
Source:  FMLS GA #7715127 Report a problem FMLS GA #7715127 Report a problem | ||
| 1/30/2024 | Sold | $530,000+80%$116/sqft |
Source: Public Record Report a problem | ||
| 3/3/2021 | Listing removed | -- |
Source: Zillow Rental Manager Report a problem | ||
| 12/17/2020 | Price change | $1,820-3.2% |
Source: Owner Report a problem | ||
| 11/17/2020 | Listed for rent | $1,880+39.3% |
Source: Owner Report a problem | ||
| 5/10/2014 | Listing removed | $1,350 |
Source: Owner Report a problem | ||
| 4/10/2014 | Listed for rent | $1,350 |
Source: Owner Report a problem | ||
| 5/4/2007 | Sold | $294,500+48.1%$64/sqft |
Source: Public Record Report a problem | ||
| 4/22/2002 | Sold | $198,900+32.6%$44/sqft |
Source: Public Record Report a problem | ||
| 3/26/1998 | Sold | $150,000$33/sqft |
Source: Public Record Report a problem | ||
Public tax history
| Year | Property taxes | Tax assessment |
|---|---|---|
| 2025 | $6,435 +105.3% | $208,600 +3.5% |
| 2024 | $3,135 +26.1% | $201,600 +11.8% |
| 2023 | $2,486 -15.6% | $180,360 +31.2% |
| 2022 | $2,946 +0.9% | $137,480 +3% |
| 2021 | $2,920 -21.6% | $133,520 +1.2% |
| 2020 | $3,724 +17.1% | $131,920 +1.8% |
| 2019 | $3,181 | $129,560 +7.1% |
| 2018 | $3,181 | $121,000 +21.9% |
| 2017 | $3,181 +11.8% | $99,240 |
| 2016 | $2,846 +0.4% | $99,240 |
| 2015 | $2,835 +4.4% | $99,240 +10.5% |
| 2014 | $2,716 +5.8% | $89,800 +2% |
| 2013 | $2,567 +0.4% | $88,040 |
| 2012 | $2,556 | $88,040 -6% |
| 2011 | -- | $93,680 |
| 2010 | $2,636 +1.4% | $93,680 |
| 2009 | $2,601 | $93,680 |
| 2008 | -- | $93,680 +9% |
| 2007 | $2,240 | $85,920 |
Find assessor info on the county website
Neighborhood: Glenridge Forest-Hammond Hills
Nearby homes
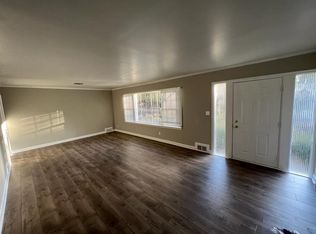
- $677,5003 bd2 ba1.7k sqft416 Hilderbrand Dr NE, Sandy Springs, GA 30328Off Market
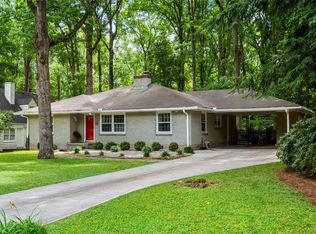
- $759,9004 bd3 ba2.4k sqft430 Hilderbrand Dr, Sandy Springs, GA 30328Off Market

- $577,2003 bd1 ba1.5k sqft438 Hilderbrand Dr, Sandy Springs, GA 30328Off Market
- $572,6003 bd1 ba1.2k sqft410 Hilderbrand Dr, Sandy Springs, GA 30328Off Market
- $491,0003 bd2 ba2.1k sqft425 Hilderbrand Dr, Sandy Springs, GA 30328Sold
- $1,741,2005 bd6 ba5k sqft441 Johnson Ferry Rd NE, Sandy Springs, GA 30328Off Market
- $1,491,6004 bd4 ba4.2k sqft433 Johnson Ferry Rd NE, Sandy Springs, GA 30328Off Market
- $1,533,6004 bd3 ba4.7k sqft449 Johnson Ferry Rd NE, Sandy Springs, GA 30328Off Market
Nearby schools
GreatSchools rating
- 8/10High Point Elementary SchoolGrades: PK-5Distance: 1.6 mi
- 8/10Ridgeview Charter SchoolGrades: 6-8Distance: 1.8 mi
- 8/10Riverwood International Charter SchoolGrades: 9-12Distance: 2.6 mi
Schools provided by the listing agent
- Elementary: High Point
- Middle: Ridgeview
- High: Riverwood
Source: GAMLS. This data may not be complete. We recommend contacting the local school district to confirm school assignments for this home.
Get a cash offer in 3 minutes
Find out how much your home could sell for in as little as 3 minutes with a no-obligation cash offer.
Estimated market value
$2,426,300
Get a cash offer in 3 minutes
Find out how much your home could sell for in as little as 3 minutes with a no-obligation cash offer.
Estimated market value
$2,426,300
- Georgia
- Fulton County
- Sandy Springs
- 30328
- Glenridge Forest-Hammond Hills
- 422 Hilderbrand Dr NE
Nearby cities
Nearby neighborhoods
Nearby zip codes
Other Sandy Springs Topics
