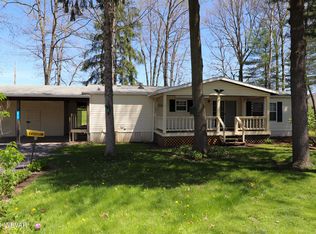
What a great opportunity to move into a already established home with low maintenance and monthly costs. New flooring was put in 2 years ago along with some other repairs to make this turn key. If you are just starting out or downsizing, this doublewide on a leased lot ($325 per month) making it a nice choice. This home features a storage shed area and 1 car garage. Between Jersey Shore and Lock Haven with minutes from 220 it's easy on and off. This park is well maintained and buyer will need park approval prior to acceptance of offer.
Sold
Price Unknown
422 McElhattan Dr #866, Lock Haven, PA 17745
3beds
1,344sqft
Manufactured Home
Built in 1993
-- sqft lot
$86,400 Zestimate®
$--/sqft
$-- Estimated rent
Home value
$86,400
$66,000 - $111,000
Not available
Zestimate® history
Owner options
List your home for rent
Find your next renter with Zillow Rental Manager. Plus, with online applications, you can quickly screen prospective tenants – for free.
Refinance and save
Refinancing to a lower rate could help reduce your monthly payments and save thousands over the life of the loan.
Explore your selling options
Work with a Zillow partner agent
Leverage their expertise and Zillow's premium Showcase listings to get your home seen by more buyers.
Get startedList with your own agent
Get your home in front of millions of buyers by listing it on Zillow.
Learn how to do itSell it yourself
Take full control of how buyers see your home on Zillow by listing For Sale by Owner (FSBO).
List your homeWhat's special
Storage shed areaNew flooring
Zillow last checked:
Listing updated:
Listed by:
Heather N Peters Bilbay,
FISH REAL ESTATE
Bought with:
Teresa L. Kinney, RS283965
Real Estate Excel, A Girio Realty Company
Source: West Branch Valley AOR,MLS#: WB-101551
Facts & features
Interior
Bedrooms & bathrooms
- Bedrooms: 3
- Bathrooms: 2
- Full bathrooms: 2
Rooms
- Room types: Master Bathroom
Bedroom 1
- Level: Main
- Area: 180
- Dimensions: 10 x 18
Bedroom 2
- Level: Main
- Area: 100
- Dimensions: 10 x 10
Bedroom 3
- Level: Main
- Area: 100
- Dimensions: 10 x 10
Bathroom
- Level: Main
- Area: 100
- Dimensions: 10 x 10
Bathroom
- Level: Main
- Area: 24
- Dimensions: 6 x 4
Dining area
- Level: Main
- Area: 140
- Dimensions: 10 x 14
Kitchen
- Level: Main
- Area: 200
- Dimensions: 20 x 10
Laundry
- Level: Main
- Area: 50
- Dimensions: 10 x 5
Living room
- Level: Main
- Area: 392
- Dimensions: 28 x 14
Heating
- Oil, See Remarks
Cooling
- Central Air
Appliances
- Included: Electric, Refrigerator, Range, Washer, Dryer
- Laundry: Main Level
Features
- Ceiling Fan(s), Open Floorplan
- Flooring: Carpet W/W, Laminate
- Windows: Original
- Has fireplace: No
- Fireplace features: None
Interior area
- Total structure area: 1,344
- Total interior livable area: 1,344 sqft
- Finished area above ground: 1,344
- Finished area below ground: 0
Property
Parking
- Parking features: Dirt, Gravel
- Has attached garage: Yes
Features
- Levels: One
- Has view: Yes
- View description: City
- Waterfront features: None
Lot
- Features: Level
- Topography: Level
Details
- Parcel number: 01-01-0105-000-T866
- Zoning: res
Construction
Type & style
- Home type: MobileManufactured
- Property subtype: Manufactured Home
Materials
- Vinyl Siding
- Foundation: Pillar/Post/Pier
- Roof: Shingle
Condition
- Year built: 1993
Utilities & green energy
- Electric: Circuit Breakers
- Water: Public
Community & HOA
Community
- Subdivision: Chatham Village
HOA
- Amenities included: Development
Location
- Region: Lock Haven
Financial & listing details
- Tax assessed value: $31,800
- Annual tax amount: $671
- Date on market: 5/20/2025
- Listing terms: Cash,Conventional
- Inclusions: range, refrigerator, washer, dryer, curtains, blinds
- Body type: Multi Section Manuf.
Price history
| Date | Event | Price |
|---|---|---|
| 6/23/2025 | Sold | --0 |
Source: West Branch Valley AOR #WB-101551 Report a problem | ||
| 5/23/2025 | Pending sale | $77,900$58/sqft |
Source: West Branch Valley AOR #WB-101551 Report a problem | ||
| 5/20/2025 | Listed for sale | $77,900$58/sqft |
Source: West Branch Valley AOR #WB-101551 Report a problem | ||
Public tax history
Tax history is unavailable.
Neighborhood: McElhattan
Nearby homes
- $--3 bd2 ba924 sqft422 McElhattan Dr LOT 892, Lock Haven, PA 17745Sold

- $77,3003 bd2 ba1.3k sqft813 Elm Dr, Lock Haven, PA 17745Off Market
- $--3 bd2 ba1k sqft442 McElhattan Dr #806, Mc Elhattan, PA 17748Sold

- $145,2006 bd1 ba2.9k sqft9 Linnwood Dr, Lock Haven, PA 17745Off Market
- $58,200-- bd1 ba1.4k sqft823 Chestnut Cir, Lock Haven, PA 17745Off Market
- $--3 bd2 ba1k sqft442 McElhattan Drive Chatham Vlg, McElhattan, PA 17748Sold
- $65,0002 bd2 ba1k sqft828 Dogwood Dr, McElhattan, PA 17748Off Market
- $--2 bd2 ba900 sqft442 McElhattan Dr LOT 800, McElhattan, PA 17748Sold
Nearby schools
GreatSchools rating
- 3/10Robb El SchoolGrades: K-4Distance: 4.4 mi
- 6/10Central Mountain Middle SchoolGrades: 5-8Distance: 7.9 mi
- 4/10Central Mountain High SchoolGrades: 9-12Distance: 8.2 mi
- Pennsylvania
- Clinton County
- Lock Haven
- 17745
- McElhattan
- 422 McElhattan Dr Unit 866
Nearby cities
Nearby neighborhoods
Nearby zip codes
Other Lock Haven Topics
