Beautifully maintained home in Chatham Village. Move right in and live the low maintenance life!
Sold
Price Unknown
442 McElhattan Dr #806, Mc Elhattan, PA 17748
3beds
1,050sqft
Single Family Residence
Built in 1992
-- sqft lot
$134,500 Zestimate®
$--/sqft
$1,316 Estimated rent
Home value
$134,500
$97,000 - $178,000
$1,316/mo
Zestimate® history
Owner options
List your home for rent
$1,316/mo
Rent Zestimate®
Find your next renter with Zillow Rental Manager. Plus, with online applications, you can quickly screen prospective tenants – for free.
$1,316/mo
Rent Zestimate®
Refinance and save
Refinancing to a lower rate could help reduce your monthly payments and save thousands over the life of the loan.
Explore your selling options
Work with a Zillow partner agent
Leverage their expertise and Zillow's premium Showcase listings to get your home seen by more buyers.
Get startedList with your own agent
Get your home in front of millions of buyers by listing it on Zillow.
Learn how to do itSell it yourself
Take full control of how buyers see your home on Zillow by listing For Sale by Owner (FSBO).
List your homeWhat's special
Zillow last checked:
Listing updated:
Listed by:
David W. Winkleman,
ANCHOR REALTY, LLC
Bought with:
Amber Lamey, RS351858
ANCHOR REALTY, LLC
Source: West Branch Valley AOR,MLS#: WB-100949
Facts & features
Interior
Bedrooms & bathrooms
- Bedrooms: 3
- Bathrooms: 2
- Full bathrooms: 2
Rooms
- Room types: Master Bathroom
Bedroom 1
- Level: Main
- Area: 144
- Dimensions: 12 x 12
Bedroom 2
- Level: Main
- Area: 110
- Dimensions: 10 x 11
Bedroom 3
- Level: Main
- Area: 72
- Dimensions: 8 x 9
Kitchen
- Level: Main
- Area: 174
- Dimensions: 12 x 14.5
Living room
- Level: Main
- Area: 198
- Dimensions: 12 x 16.5
Heating
- Oil, See Remarks
Cooling
- Central Air
Appliances
- Included: Electric, Dishwasher, Refrigerator, Range
- Laundry: Main Level
Features
- Ceiling Fan(s)
- Flooring: Carpet W/W, Vinyl, Laminate
- Windows: Thermal
- Has fireplace: Yes
- Fireplace features: Living Room
Interior area
- Total structure area: 1,050
- Total interior livable area: 1,050 sqft
- Finished area above ground: 1,050
- Finished area below ground: 0
Property
Parking
- Parking features: None, Gravel
Features
- Levels: One
- Patio & porch: Porch
- Has view: Yes
- View description: Residential
- Waterfront features: None
Lot
- Features: Level, Cul-De-Sac
- Topography: Level
Details
- Parcel number: 0000
- Zoning: R
Construction
Type & style
- Home type: SingleFamily
- Property subtype: Single Family Residence
Materials
- Vinyl Siding
- Foundation: Pillar/Post/Pier
- Roof: Shingle
Condition
- Year built: 1992
Utilities & green energy
- Electric: Circuit Breakers
- Water: Public
Community & HOA
Community
- Subdivision: Chatham Village
Location
- Region: Mc Elhattan
Financial & listing details
- Tax assessed value: $25,000
- Annual tax amount: $527
- Date on market: 3/3/2025
Price history
| Date | Event | Price |
|---|---|---|
| 4/14/2025 | Sold | --0 |
Source: West Branch Valley AOR #WB-100949 Report a problem | ||
| 3/13/2025 | Pending sale | $69,900$67/sqft |
Source: West Branch Valley AOR #WB-100949 Report a problem | ||
| 3/3/2025 | Listed for sale | $69,900$67/sqft |
Source: West Branch Valley AOR #WB-100949 Report a problem | ||
Public tax history
Tax history is unavailable.
Neighborhood: McElhattan
Nearby homes
- $--2 bd2 ba900 sqft442 McElhattan Dr LOT 800, McElhattan, PA 17748Sold

- $67,2002 bd2 ba1k sqft828 Dogwood Dr, McElhattan, PA 17748Off Market
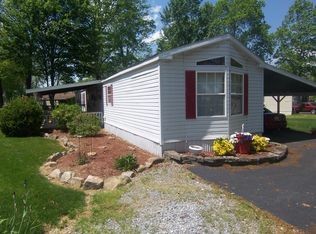
- $--3 bd2 ba1k sqft442 McElhattan Drive Chatham Vlg, McElhattan, PA 17748Sold

- $79,9003 bd2 ba1.3k sqft813 Elm Dr, Lock Haven, PA 17745Off Market
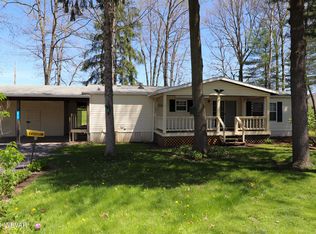
- $--3 bd2 ba1.3k sqft422 McElhattan Dr #866, Lock Haven, PA 17745Sold
- $--3 bd2 ba924 sqft422 McElhattan Dr LOT 892, Lock Haven, PA 17745Sold
- $58,400-- bd1 ba1.4k sqft823 Chestnut Cir, Lock Haven, PA 17745Off Market
- $297,3003 bd2 ba1.6k sqft899 Hickory Cir, Lock Haven, PA 17745Off Market
Nearby schools
GreatSchools rating
- 3/10Robb El SchoolGrades: K-4Distance: 4.4 mi
- 6/10Central Mountain Middle SchoolGrades: 5-8Distance: 7.8 mi
- 4/10Central Mountain High SchoolGrades: 9-12Distance: 8.2 mi
- Pennsylvania
- Clinton County
- Lock Haven
- 17748
- McElhattan
- 442 McElhattan Dr Unit 806
