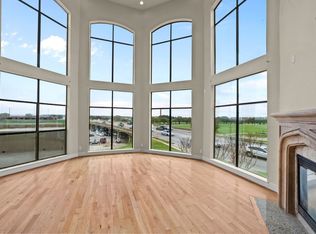
Luxurious 3 story condo close to everything Fort Worth has to offer! This 3722 square foot 2 bedroom, 2.5 bath, 2 living area condo offers an open concept second floor living area that flows into the wonderful gourmet kitchen and dining room. The kitchen is complete with an island, a built in Miele coffee maker and Miele microwave, double ovens, a vented gas cooktop, warming drawer and lots of storage and counter space. The extra large third floor primary bedroom has a wonderful sitting area, fireplace, built in shelves and wet bar with sink and wine fridge. Take the elevator to the first floor where you'll find a second bedroom with ensuite bath as well as a second living area which could be converted into a third bedroom. There is plenty of room in the oversized two car garage. The extended rooftop patio is perfect for entertaining or relaxing and enjoying the views of the Trinity River Trails and Panther Island. Minutes from dining, shopping, entertainment, museums and more.
Sold
Price Unknown
422 Mills St, Fort Worth, TX 76102
2beds
3,722sqft
Condominium
Built in 2004
-- sqft lot
$667,300 Zestimate®
$--/sqft
$3,001 Estimated rent
Home value
$667,300
$621,000 - $721,000
$3,001/mo
Zestimate® history
Owner options
List your home for rent
$3,001/mo
Rent Zestimate®
Find your next renter with Zillow Rental Manager. Plus, with online applications, you can quickly screen prospective tenants – for free.
$3,001/mo
Rent Zestimate®
Refinance and save
$499/mo
Est. payment
Refinancing to a lower rate could help reduce your monthly payments and save thousands over the life of the loan.
$499/mo
Est. payment
Explore your selling options
Work with a Zillow partner agent
Leverage their expertise and Zillow's premium Showcase listings to get your home seen by more buyers.
Get startedList with your own agent
Get your home in front of millions of buyers by listing it on Zillow.
Learn how to do itSell it yourself
Take full control of how buyers see your home on Zillow by listing For Sale by Owner (FSBO).
List your homeWhat's special
Zillow last checked:
Listing updated:
Listed by:
Theresa Wright 0642063 817-706-8323,
United Real Estate DFW 817-360-8499
Bought with:
Heather Phillips
HP Commercial LLC
Source: NTREIS,MLS#: 20271621
Facts & features
Interior
Bedrooms & bathrooms
- Bedrooms: 2
- Bathrooms: 3
- Full bathrooms: 2
- 1/2 bathrooms: 1
Primary bedroom
- Features: Built-in Features, Double Vanity, En Suite Bathroom, Fireplace, Jetted Tub, Other, Stone Counters, Sitting Area in Primary, Separate Shower, Walk-In Closet(s)
- Level: Third
- Dimensions: 32 x 23
Bedroom
- Features: Built-in Features, En Suite Bathroom, Granite Counters
- Level: First
- Dimensions: 13 x 11
Bathroom
- Features: Built-in Features, Dual Sinks, En Suite Bathroom, Jetted Tub, Linen Closet, Stone Counters
- Level: Third
- Dimensions: 17 x 11
Bathroom
- Features: Built-in Features, En Suite Bathroom, Jack and Jill Bath, Stone Counters
- Level: First
- Dimensions: 12 x 6
Dining room
- Level: Second
- Dimensions: 18 x 10
Half bath
- Level: Second
Kitchen
- Features: Breakfast Bar, Built-in Features, Kitchen Island, Pantry, Stone Counters, Walk-In Pantry
- Level: Second
- Dimensions: 15 x 12
Living room
- Features: Fireplace
- Level: Second
- Dimensions: 23 x 21
Living room
- Level: First
- Dimensions: 15 x 12
Utility room
- Level: First
- Dimensions: 7 x 6
Heating
- Central, Electric
Cooling
- Central Air, Ceiling Fan(s), Electric
Appliances
- Included: Some Gas Appliances, Built-in Coffee Maker, Convection Oven, Double Oven, Dishwasher, Gas Cooktop, Disposal, Microwave, Plumbed For Gas, Refrigerator, Warming Drawer, Wine Cooler
- Laundry: Electric Dryer Hookup, Laundry in Utility Room, Stacked
Features
- Central Vacuum, Decorative/Designer Lighting Fixtures, Elevator, High Speed Internet, Kitchen Island, Multiple Staircases, Pantry, Cable TV, Walk-In Closet(s), Wired for Sound
- Flooring: Ceramic Tile, Stone, Wood
- Windows: Bay Window(s), Window Coverings
- Has basement: No
- Number of fireplaces: 2
- Fireplace features: Gas Log, Gas Starter, Living Room, Primary Bedroom
Interior area
- Total interior livable area: 3,722 sqft
Property
Parking
- Total spaces: 2
- Parking features: Door-Single
- Attached garage spaces: 2
Features
- Levels: Three Or More
- Stories: 3
- Patio & porch: Deck, Patio, Rooftop
- Exterior features: Lighting
- Pool features: None
- Fencing: Wood,Wrought Iron
- Has view: Yes
- View description: Park/Greenbelt, Water
- Has water view: Yes
- Water view: Water
Lot
- Size: 1,219 Square Feet
Details
- Parcel number: 40707016
Construction
Type & style
- Home type: Condo
- Architectural style: Traditional
- Property subtype: Condominium
- Attached to another structure: Yes
Materials
- Stucco
- Foundation: Slab
- Roof: Other
Condition
- Year built: 2004
Utilities & green energy
- Sewer: Public Sewer
- Water: Public
- Utilities for property: Natural Gas Available, Sewer Available, Separate Meters, Water Available, Cable Available
Community & HOA
Community
- Features: Community Mailbox
- Security: Fire Sprinkler System
- Subdivision: Versailles Condo
HOA
- Has HOA: Yes
- Services included: Association Management, Maintenance Grounds
- HOA fee: $499 monthly
- HOA name: Versaills HOA
- HOA phone: 682-321-2151
Location
- Region: Fort Worth
Financial & listing details
- Tax assessed value: $720,211
- Annual tax amount: $14,781
- Date on market: 3/10/2023
- Cumulative days on market: 1041 days
- Listing terms: Cash,Conventional
- Exclusions: none
Price history
| Date | Event | Price |
|---|---|---|
| 2/11/2026 | Sold | -- |
Source: NTREIS #20271621 Report a problem | ||
| 1/20/2026 | Pending sale | $694,000$186/sqft |
Source: NTREIS #20271621 Report a problem | ||
| 1/14/2026 | Contingent | $694,000$186/sqft |
Source: NTREIS #20271621 Report a problem | ||
| 6/28/2025 | Listed for sale | $694,000$186/sqft |
Source: NTREIS #20271621 Report a problem | ||
| 10/25/2024 | Contingent | $694,000$186/sqft |
Source: NTREIS #20271621 Report a problem | ||
| 9/30/2024 | Listed for sale | $694,000$186/sqft |
Source: NTREIS #20271621 Report a problem | ||
| 9/14/2024 | Listing removed | $694,000$186/sqft |
Source: NTREIS #20271621 Report a problem | ||
| 2/19/2024 | Listed for sale | $694,000$186/sqft |
Source: NTREIS #20271621 Report a problem | ||
| 2/13/2024 | Contingent | $694,000$186/sqft |
Source: NTREIS #20271621 Report a problem | ||
| 9/15/2023 | Listed for sale | $694,000$186/sqft |
Source: NTREIS #20271621 Report a problem | ||
| 9/11/2023 | Contingent | $694,000$186/sqft |
Source: NTREIS #20271621 Report a problem | ||
| 3/10/2023 | Listed for sale | $694,000+6.8%$186/sqft |
Source: NTREIS #20271621 Report a problem | ||
| 12/31/2018 | Listing removed | $649,900$175/sqft |
Source: CMT Realty #13862490 Report a problem | ||
| 7/19/2018 | Price change | $649,900-4.4%$175/sqft |
Source: CMT Realty #13862490 Report a problem | ||
| 6/8/2018 | Listed for sale | $679,900-2.9%$183/sqft |
Source: CMT Realty #13862490 Report a problem | ||
| 2/9/2018 | Listing removed | $699,900$188/sqft |
Source: CMT Realty #13424720 Report a problem | ||
| 10/30/2017 | Listed for sale | $699,900$188/sqft |
Source: CMT Realty #13424720 Report a problem | ||
| 9/24/2017 | Listing removed | $699,900$188/sqft |
Source: CMT Realty #13424720 Report a problem | ||
| 2/24/2017 | Price change | $699,900-10.3%$188/sqft |
Source: CMT Realty #13424720 Report a problem | ||
| 7/18/2016 | Listed for sale | $779,900+7%$210/sqft |
Source: CMT Realty #13424720 Report a problem | ||
| 1/16/2016 | Listing removed | $729,000$196/sqft |
Source: CMT Realty #13211451 Report a problem | ||
| 11/12/2015 | Price change | $729,000-2.7%$196/sqft |
Source: CMT Realty #13211451 Report a problem | ||
| 8/4/2015 | Listed for sale | $749,000$201/sqft |
Source: CMT Realty #13211451 Report a problem | ||
| 10/24/2014 | Listing removed | $3,500$1/sqft |
Source: CMT Realty #12196094 Report a problem | ||
| 8/11/2014 | Listed for rent | $3,500$1/sqft |
Source: CMT Realty #12196094 Report a problem | ||
Public tax history
| Year | Property taxes | Tax assessment |
|---|---|---|
| 2025 | $16,666 +8% | $720,211 |
| 2024 | $15,426 | $720,211 +33% |
| 2023 | -- | $541,524 |
| 2022 | $14,781 -19.3% | $541,524 -17.2% |
| 2021 | $18,322 +23.1% | $653,655 +25.1% |
| 2020 | $14,887 +12.3% | $522,683 +8.5% |
| 2019 | $13,251 +6.2% | $481,552 +10.6% |
| 2018 | $12,476 +9.9% | $435,315 +11.6% |
| 2017 | $11,349 -0.8% | $390,000 |
| 2016 | $11,439 -2.7% | $390,000 -2.5% |
| 2015 | $11,754 | $400,000 -24% |
| 2014 | $11,754 | $526,500 -15.3% |
| 2013 | -- | $621,900 +101.9% |
| 2012 | -- | $308,000 |
| 2011 | -- | $308,000 |
| 2010 | -- | $308,000 -41.3% |
| 2009 | -- | $525,000 |
| 2008 | -- | $525,000 +10.5% |
| 2007 | -- | $475,000 -47.2% |
| 2006 | -- | $900,000 +81.7% |
| 2005 | -- | $495,199 |
Find assessor info on the county website
Neighborhood: 76102
Nearby homes
- $--2 bd3 ba2.8k sqft420 Mills St, Fort Worth, TX 76102Sold
- $602,900-- bd-- ba2.2k sqft409 N Henderson St, Fort Worth, TX 76102Off Market
- $731,1002 bd2 ba3.5k sqft410 Mills St #1, Fort Worth, TX 76102Off Market
- $505,0002 bd3 ba2.1k sqft418 Mills St, Fort Worth, TX 76102Off Market

- $--2 bd2 ba2.1k sqft418 Mills St #418, Fort Worth, TX 76102Off Market
- $690,200-- bd-- ba2.3k sqft407 N Henderson St, Fort Worth, TX 76102Off Market
- $850,0003 bd4 ba3.5k sqft410 Mills St, Fort Worth, TX 76102For Sale
- $502,2002 bd2 ba2.3k sqft416 Mills St, Fort Worth, TX 76102Off Market
Nearby schools
GreatSchools rating
- 4/10Charles Nash Elementary SchoolGrades: PK-5Distance: 0.8 mi
- 3/10Riverside Middle SchoolGrades: 6-8Distance: 3.1 mi
- 2/10Carter-Riverside High SchoolGrades: 9-12Distance: 3 mi
Schools provided by the listing agent
- Elementary: Charlesnas
- Middle: Riverside
- High: Carter Riv
- District: Fort Worth ISD
Source: NTREIS. This data may not be complete. We recommend contacting the local school district to confirm school assignments for this home.
Get a cash offer in 3 minutes
Find out how much your home could sell for in as little as 3 minutes with a no-obligation cash offer.
Estimated market value
$667,300
Get a cash offer in 3 minutes
Find out how much your home could sell for in as little as 3 minutes with a no-obligation cash offer.
Estimated market value
$667,300
- Texas
- Tarrant County
- Fort Worth
- 76102
- 422 Mills St
