** OFFER deadline - Monday 8/26 5:00pm ** A little slice of paradise just a stone’s throw from Ballston! This classy, classic Cathcart Springs all-brick Williamsburg-style townhome offers a wonderful, peaceful neighborhood vibe with the convenience of Ballston just a few short blocks away. The 3 bedroom, 3.5 bath beauty has been thoughtfully updated and boasts a large updated kitchen, updated baths, an open floor plan with great flow, hardwood floors throughout the main level, two gas fireplaces, a walk-out finished basement, a new roof, and updated fixtures throughout… pride of ownership shows at every turn. The spacious kitchen features granite counters, tile floor, backsplash, large table space and loads of cabinet space. The elegant dining room steps down to the open living area highlighted by French doors and a gas fireplace, perfect for gathering! Upstairs you will find a gorgeous master suite recently renovated with dual sinks and a deep soaking tub, two more functional bedrooms, an updated hall bath, and pull-down stairs to large attic offering loads of storage. Downstairs you’ll find a finished den space with yet another gas fireplace, a flex room, a full bath, abundant natural light, an updated laundry room with a new washer and dryer, more storage, and French doors leading to the private patio. But… what REALLY sets this one apart is the location and outside space, just across the street from Lubber Run Park and Community Center, the quiet leafy neighborhood will make you forget you’re just steps from Ballston; it’s the best of both worlds! Open House Sunday 8/25 1-3
Sold for $1,030,000
$1,030,000
422 N Park Dr, Arlington, VA 22203
3beds
2,374sqft
Townhouse
Built in 1980
1,562 Square Feet Lot
$1,114,400 Zestimate®
$434/sqft
$4,849 Estimated rent
Home value
$1,114,400
$1.06M - $1.18M
$4,849/mo
Zestimate® history
Owner options
List your home for rent
$4,849/mo
Rent Zestimate®
Find your next renter with Zillow Rental Manager. Plus, with online applications, you can quickly screen prospective tenants – for free.
$4,849/mo
Rent Zestimate®
Refinance and save
$8,336/mo
Est. payment
Refinancing to a lower rate could help reduce your monthly payments and save thousands over the life of the loan.
$8,336/mo
Est. payment
Explore your selling options
Work with a Zillow partner agent
Leverage their expertise and Zillow's premium Showcase listings to get your home seen by more buyers.
Get startedList with your own agent
Get your home in front of millions of buyers by listing it on Zillow.
Learn how to do itSell it yourself
Take full control of how buyers see your home on Zillow by listing For Sale by Owner (FSBO).
List your homeWhat's special
Zillow last checked:
Listing updated:
Listed by:
John Evans 703-855-8707,
Long & Foster Real Estate, Inc.
Bought with:
Ms. Marybeth G Fraser, 00225205489
KW Metro Center
Source: Bright MLS,MLS#: VAAR2047488
Facts & features
Interior
Bedrooms & bathrooms
- Bedrooms: 3
- Bathrooms: 4
- Full bathrooms: 3
- 1/2 bathrooms: 1
- Main level bathrooms: 1
Rooms
- Room types: Living Room, Dining Room, Primary Bedroom, Bedroom 2, Bedroom 3, Kitchen, Family Room, Breakfast Room, Laundry, Bathroom 2, Bathroom 3, Bonus Room, Primary Bathroom, Half Bath
Basement
- Area: 858
Heating
- Forced Air, Natural Gas
Cooling
- Central Air, Electric
Appliances
- Included: Gas Water Heater
- Laundry: Laundry Room
Features
- Basement: Finished,Walk-Out Access
- Number of fireplaces: 2
- Fireplace features: Gas/Propane
Interior area
- Total structure area: 2,574
- Total interior livable area: 2,374 sqft
- Finished area above ground: 1,716
- Finished area below ground: 658
Property
Parking
- Parking features: Parking Lot
Accessibility
- Accessibility features: None
Features
- Levels: Three
- Stories: 3
- Pool features: None
Lot
- Size: 1,562 Square Feet
Details
- Additional structures: Above Grade, Below Grade
- Parcel number: 13071079
- Zoning: R-10T
- Special conditions: Standard
Construction
Type & style
- Home type: Townhouse
- Architectural style: Colonial
- Property subtype: Townhouse
Materials
- Brick
- Foundation: Block
Condition
- Excellent
- New construction: No
- Year built: 1980
Utilities & green energy
- Sewer: Public Sewer
- Water: Public
Community & HOA
Community
- Subdivision: Cathcart Springs
HOA
- Has HOA: Yes
- HOA fee: $1,900 annually
Location
- Region: Arlington
Financial & listing details
- Price per square foot: $434/sqft
- Tax assessed value: $871,600
- Annual tax amount: $9,004
- Date on market: 8/23/2024
- Listing agreement: Exclusive Right To Sell
- Ownership: Fee Simple
Price history
| Date | Event | Price |
|---|---|---|
| 9/13/2024 | Sold | $1,030,000+3.1%$434/sqft |
Source:  Bright MLS #VAAR2047488 Report a problem Bright MLS #VAAR2047488 Report a problem | ||
| 8/27/2024 | Pending sale | $998,900$421/sqft |
Source: Bright MLS #VAAR2047488 Report a problem | ||
| 8/23/2024 | Price change | $998,900+23683.3%$421/sqft |
Source: Bright MLS #VAAR2047488 Report a problem | ||
| 7/12/2019 | Listing removed | $3,750$2/sqft |
Source: Better Homes and Gardens Real Estate Premier #VAAR151348 Report a problem | ||
| 6/24/2019 | Listed for rent | $3,750-10.7%$2/sqft |
Source: Better Homes and Gardens Real Estate Premier #VAAR151348 Report a problem | ||
| 8/5/2015 | Listing removed | $4,200+27.3%$2/sqft |
Source: Peake Management and Sales Inc. Report a problem | ||
| 7/1/2015 | Listed for sale | $4,200-99.3%$2/sqft |
Source: Peake Management Inc. #AR8663454 Report a problem | ||
| 3/13/2012 | Listing removed | $3,300$1/sqft |
Source: Peake Management, Inc. Report a problem | ||
| 2/17/2012 | Listed for rent | $3,300$1/sqft |
Source: Peake Management, Inc. Report a problem | ||
| 9/12/2008 | Sold | $643,000$271/sqft |
Source: Public Record Report a problem | ||
Public tax history
| Year | Property taxes | Tax assessment |
|---|---|---|
| 2025 | $10,605 +17.8% | $1,026,600 +17.8% |
| 2024 | $9,004 +2.9% | $871,600 +2.6% |
| 2023 | $8,752 -0.7% | $849,700 -0.7% |
| 2022 | $8,817 +4.5% | $856,000 +4.5% |
| 2021 | $8,441 +7.2% | $819,500 +6.8% |
| 2020 | $7,872 +1.3% | $767,300 +1.3% |
| 2019 | $7,770 +1.3% | $757,300 -0.7% |
| 2018 | $7,673 +3.2% | $762,700 +3.2% |
| 2017 | $7,437 +3.4% | $739,300 +1.8% |
| 2016 | $7,194 -2.5% | $725,900 -2% |
| 2015 | $7,380 +10.5% | $741,000 +10.5% |
| 2014 | $6,679 +5.4% | $670,600 +6.5% |
| 2013 | $6,337 +3.6% | $629,900 |
| 2012 | $6,116 +1.4% | -- |
| 2011 | $6,034 | -- |
| 2009 | -- | -- |
| 2008 | -- | -- |
| 2007 | -- | -- |
| 2006 | -- | -- |
| 2005 | -- | -- |
| 2004 | -- | -- |
| 2003 | -- | -- |
| 2002 | -- | -- |
| 2001 | -- | $300,900 |
Find assessor info on the county website
Neighborhood: Buckingham
Nearby homes
- $1,026,3003 bd3 ba1.7k sqft424 N Park Dr, Arlington, VA 22203Off Market
- $1,080,1003 bd4 ba2.1k sqft420 N Park Dr, Arlington, VA 22203Off Market
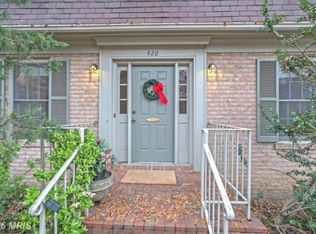
- $930,6002 bd3 ba1.7k sqft426 N Park Dr, Arlington, VA 22203Off Market
- $1,148,8003 bd4 ba2.5k sqft428 N Park Dr, Arlington, VA 22203Off Market

- $926,5002 bd3 ba1.7k sqft4503 4th Rd N, Arlington, VA 22203Off Market
- $960,7003 bd3 ba1.7k sqft4505 4th Rd N, Arlington, VA 22203Off Market
- $1,060,4003 bd4 ba1.7k sqft4501 4th Rd N, Arlington, VA 22203Off Market
- $1,276,0003 bd4 ba2.4k sqft4507 4th Rd N, Arlington, VA 22203Sold
Nearby schools
GreatSchools rating
- 4/10Barrett Elementary SchoolGrades: PK-5Distance: 0.1 mi
- 8/10Swanson Middle SchoolGrades: 6-8Distance: 1.5 mi
- 7/10Washington Liberty High SchoolGrades: 9-12Distance: 0.9 mi
Schools provided by the listing agent
- Elementary: Barrett
- Middle: Swanson
- High: Washington-liberty
- District: Arlington County Public Schools
Source: Bright MLS. This data may not be complete. We recommend contacting the local school district to confirm school assignments for this home.
Get a cash offer in 3 minutes
Find out how much your home could sell for in as little as 3 minutes with a no-obligation cash offer.
Estimated market value
$1,114,400
Get a cash offer in 3 minutes
Find out how much your home could sell for in as little as 3 minutes with a no-obligation cash offer.
Estimated market value
$1,114,400
- Virginia
- Arlington County
- Arlington
- 22203
- Buckingham
- 422 N Park Dr
Nearby cities
Nearby neighborhoods
Nearby zip codes
Other Arlington Topics
