Make this your home away from home. Located on beautiful North Shore Lake Winnebago, this lake front home has an easy sloping lot to the water and private dock with boat lift. This home is an original design, mid- century style A-frame with a beautiful stacked-stone, see-through fireplace 18' vaulted ceilings and gorgeous wood feature wall. The open flow between the kitchen, dining room and great room, floor to ceiling windows across the back and screened in porch lend itself to entertain friends and family or quiet meals with a view. The primary bed and bath are on the main level, with 2 bedrooms and full bath on second level with an exterior door for easy lake access. Celebrate all the holiday events like 4th of July, Memorial day, Christmas with Santa, Easter Bunny etc. this community comes together to celebrate every chance they get. Fill up your boat with the electronic gas pump on the lake for fishing, boating, navigating the slalom ski course, or boating over to the Arrowhead Yacht Club for dinner and activities. The Lake Winnebago community also has many additional amenities to enjoy such as tennis/pickleball courts, basketball court, baseball/softball field, Saddle Club equestrian facilities, picnic shelter, playground, walking trails and more. Coming soon there will be a resort style community pool and clubhouse built on the southwest part of the lake. You just can’t pass up this opportunity for lake life adventures with easy access to city life of Kansas City!
Sold
Price Unknown
422 N Winnebago Dr, Lake Winnebago, MO 64034
3beds
2,632sqft
Single Family Residence
Built in 1972
0.3 Acres Lot
$815,000 Zestimate®
$--/sqft
$3,173 Estimated rent
Home value
$815,000
$685,000 - $970,000
$3,173/mo
Zestimate® history
Owner options
List your home for rent
$3,173/mo
Rent Zestimate®
Find your next renter with Zillow Rental Manager. Plus, with online applications, you can quickly screen prospective tenants – for free.
$3,173/mo
Rent Zestimate®
Refinance and save
$1,275/mo
Est. payment
Refinancing to a lower rate could help reduce your monthly payments and save thousands over the life of the loan.
$1,275/mo
Est. payment
Explore your selling options
Work with a Zillow partner agent
Leverage their expertise and Zillow's premium Showcase listings to get your home seen by more buyers.
Get startedList with your own agent
Get your home in front of millions of buyers by listing it on Zillow.
Learn how to do itSell it yourself
Take full control of how buyers see your home on Zillow by listing For Sale by Owner (FSBO).
List your homeWhat's special
Stacked-stone see-through fireplaceScreened in porchLake frontMid-century style a-frameOriginal designGorgeous wood feature wallFloor to ceiling windows
Zillow last checked:
Listing updated:
Listed by:
Miles Rost 913-219-0638,
Keller Williams Realty Partners Inc.,
Nicole Laufenberg 913-980-5517,
Keller Williams Realty Partners Inc.
Bought with:
Shelli Jaye, 00245927
RE/MAX Realty Suburban Inc
Source: Heartland MLS as distributed by MLS GRID,MLS#: 2552716
Facts & features
Interior
Bedrooms & bathrooms
- Bedrooms: 3
- Bathrooms: 3
- Full bathrooms: 2
- 1/2 bathrooms: 1
Primary bedroom
- Features: Ceiling Fan(s), Luxury Vinyl
- Level: Main
- Area: 165 Square Feet
- Dimensions: 11 x 15
Bedroom 2
- Features: Ceiling Fan(s), Luxury Vinyl
- Level: Upper
- Area: 324 Square Feet
- Dimensions: 18 x 18
Bedroom 3
- Level: Upper
- Area: 234 Square Feet
- Dimensions: 13 x 18
Primary bathroom
- Features: Double Vanity, Quartz Counter, Shower Only, Walk-In Closet(s)
- Level: Main
- Area: 88 Square Feet
- Dimensions: 11 x 8
Bathroom 3
- Features: Ceiling Fan(s), Luxury Vinyl
- Level: Upper
- Area: 56 Square Feet
- Dimensions: 7 x 8
Dining room
- Features: Built-in Features, Fireplace, Luxury Vinyl
- Level: Main
- Area: 180 Square Feet
- Dimensions: 12 x 15
Great room
- Features: Fireplace, Luxury Vinyl
- Level: Main
- Area: 368 Square Feet
- Dimensions: 16 x 23
Other
- Features: Ceramic Tiles, Solid Surface Counter
- Level: Main
- Area: 50 Square Feet
- Dimensions: 5 x 10
Kitchen
- Features: Ceramic Tiles, Laminate Counters
- Level: Main
- Area: 128 Square Feet
- Dimensions: 8 x 16
Laundry
- Level: Main
- Area: 152 Square Feet
- Dimensions: 19 x 8
Heating
- Natural Gas, Forced Air
Cooling
- Electric
Appliances
- Included: Dishwasher, Disposal, Exhaust Fan, Microwave, Refrigerator, Built-In Electric Oven
- Laundry: Laundry Room, Main Level
Features
- Custom Cabinets, Vaulted Ceiling(s), Walk-In Closet(s)
- Flooring: Luxury Vinyl, Tile
- Basement: Slab
- Number of fireplaces: 1
- Fireplace features: Dining Room, Gas Starter, Great Room, See Through, Wood Burning
Interior area
- Total structure area: 2,632
- Total interior livable area: 2,632 sqft
- Finished area above ground: 2,632
- Finished area below ground: 0
Property
Parking
- Total spaces: 2
- Parking features: Attached, Garage Door Opener, Garage Faces Side
- Attached garage spaces: 2
Features
- Patio & porch: Deck
- Fencing: Metal
- On waterfront: Yes
- Waterfront features: Lake Front
Lot
- Size: 0.3 Acres
Details
- Parcel number: 0264100
Construction
Type & style
- Home type: SingleFamily
- Architectural style: A-Frame,Traditional
- Property subtype: Single Family Residence
Materials
- Frame
- Roof: Composition
Condition
- Year built: 1972
Utilities & green energy
- Sewer: Public Sewer
- Water: Public
Community & HOA
Community
- Security: Smoke Detector(s)
- Subdivision: Lake Winnebago North
HOA
- Has HOA: Yes
- Amenities included: Boat Dock, Clubhouse, Community Center, Equestrian Facilities, Party Room, Pickleball Court(s), Play Area, Pool, Tennis Court(s), Trail(s)
- Services included: All Amenities, Curbside Recycle, Trash
- HOA fee: $1,275 annually
- HOA name: Lake Winnebago Home Owners' Association
Location
- Region: Lake Winnebago
Financial & listing details
- Tax assessed value: $343,550
- Annual tax amount: $4,811
- Date on market: 6/11/2025
- Listing terms: Cash,Conventional,VA Loan
- Exclusions: See Sd
- Ownership: Private
- Road surface type: Paved
Price history
| Date | Event | Price |
|---|---|---|
| 7/11/2025 | Sold | -- |
Source:  Heartland MLS as distributed by MLS GRID #2552716 Report a problem Heartland MLS as distributed by MLS GRID #2552716 Report a problem | ||
| 6/13/2025 | Pending sale | $795,000$302/sqft |
Source: Heartland MLS as distributed by MLS GRID #2552716 Report a problem | ||
| 6/11/2025 | Listed for sale | $795,000-0.6%$302/sqft |
Source: Heartland MLS as distributed by MLS GRID #2552716 Report a problem | ||
| 9/12/2023 | Sold | -- |
Source: Heartland MLS as distributed by MLS GRID #2444106 Report a problem | ||
| 7/31/2023 | Contingent | $800,000$304/sqft |
Source: Heartland MLS as distributed by MLS GRID #2444106 Report a problem | ||
| 7/15/2023 | Listed for sale | $800,000+113.3%$304/sqft |
Source: Heartland MLS as distributed by MLS GRID #2444106 Report a problem | ||
| 10/29/2013 | Listing removed | $375,000$142/sqft |
Source: REALTY EXECUTIVES of Kansas City #1827858 Report a problem | ||
| 5/2/2013 | Listed for sale | $375,000$142/sqft |
Source: REALTY EXECUTIVES of Kansas City #1827858 Report a problem | ||
| 1/4/2013 | Listing removed | $375,000$142/sqft |
Source: REALTY EXECUTIVES of Kansas City #1787648 Report a problem | ||
| 7/4/2012 | Listed for sale | $375,000$142/sqft |
Source: REALTY EXECUTIVES of Kansas City #1787648 Report a problem | ||
Public tax history
| Year | Property taxes | Tax assessment |
|---|---|---|
| 2025 | $5,435 +13% | $65,270 +14.1% |
| 2024 | $4,811 +0.4% | $57,180 |
| 2023 | $4,794 +3.9% | $57,180 +12.6% |
| 2022 | $4,612 -1.9% | $50,780 |
| 2021 | $4,702 | $50,780 +2.7% |
| 2020 | -- | $49,450 |
| 2019 | -- | $49,450 +4.8% |
| 2018 | $4,526 | $47,170 |
| 2017 | $4,526 +16.1% | $47,170 +15.5% |
| 2016 | $3,898 | $40,840 |
| 2015 | $3,898 -0.4% | $40,840 |
| 2014 | $3,913 | $40,840 |
| 2013 | $3,913 | $40,840 0% |
| 2011 | -- | $40,850 -0.8% |
| 2010 | -- | $41,180 |
| 2009 | -- | $41,180 |
Find assessor info on the county website
Neighborhood: 64034
Nearby homes
- $868,9003 bd0 ba1.9k sqft424 N Winnebago Dr, Lake Winnebago, MO 64034Off Market
- $820,3003 bd1 ba1.7k sqft420 N Winnebago Dr, Lake Winnebago, MO 64034Off Market
- $1,400,0004 bd3 ba2.8k sqft426 N Winnebago Dr, Lake Winnebago, MO 64034Coming Soon
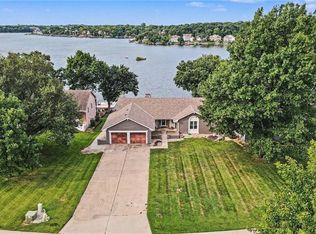
- $1,185,5004 bd4 ba2k sqft418 N Winnebago Dr, Lake Winnebago, MO 64034Off Market
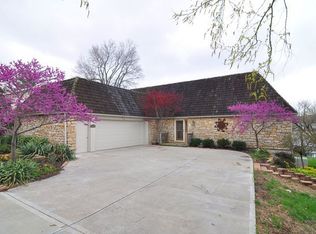
- $570,1004 bd1 ba2.2k sqft423 N Winnebago Dr, Lake Winnebago, MO 64034Off Market
- $831,8003 bd1 ba1.7k sqft428 N Winnebago Dr, Lake Winnebago, MO 64034Off Market
- $541,0004 bd3 ba1.7k sqft419 N Winnebago Dr, Lake Winnebago, MO 64034Off Market
- $1,035,7003 bd1 ba2k sqft416 N Winnebago Dr, Lake Winnebago, MO 64034Off Market
Nearby schools
GreatSchools rating
- 7/10Greenwood Elementary SchoolGrades: K-5Distance: 1.7 mi
- 7/10Summit Lakes Middle SchoolGrades: 6-8Distance: 2.5 mi
- 9/10Lee's Summit West High SchoolGrades: 9-12Distance: 3.8 mi
Schools provided by the listing agent
- Elementary: Greenwood
- Middle: Summit Lakes
- High: Lee's Summit West
Source: Heartland MLS as distributed by MLS GRID. This data may not be complete. We recommend contacting the local school district to confirm school assignments for this home.
Get a cash offer in 3 minutes
Find out how much your home could sell for in as little as 3 minutes with a no-obligation cash offer.
Estimated market value
$815,000
Get a cash offer in 3 minutes
Find out how much your home could sell for in as little as 3 minutes with a no-obligation cash offer.
Estimated market value
$815,000
- Missouri
- Cass County
- Lake Winnebago
- 64034
- 422 N Winnebago Dr
Nearby cities
Nearby zip codes
Other Lake Winnebago Topics
