Welcome to lake living in one of Kansas City’s most desirable communities—Lake Winnebago! This charming 4-bedroom, 3-full-bath home offers approximately 2,800 square feet and is filled with character, warmth, and incredible lake views. The kitchen is truly the heart of the home, featuring a massive oversized island with plenty of space for gathering, cooking, and entertaining. Nearly every room on the main level takes advantage of the beautiful views overlooking the water, while two fireplaces add both charm and extra warmth during the colder months. The oversized 2-car garage also provides plenty of additional space for storage, lake toys, and more.
Outside is where this home really shines! Spend summer days entertaining around the pool, then head straight out to the lake from your own private dock for an evening on the boat. A deck spanning the full length of the home sits above the patio, giving you even more space to relax, entertain, and take in those gorgeous Lake Winnebago views. Whether you’re hosting friends by the pool, enjoying your morning coffee overlooking the water, or hopping on the speed boat for a day on the lake, this home offers the lake lifestyle you’ve been dreaming about!
Active
$1,400,000
426 N Winnebago Dr, Lake Winnebago, MO 64034
4beds
2,800sqft
Single Family Residence
Built in 1972
0.4 Acres Lot
$-- Zestimate®
$500/sqft
$-- HOA
What's special
- 4 days |
- 1,154 |
- 40 |
Zillow last checked:
Listing updated:
Listed by:
Tiffany Cole 816-560-0258,
RE/MAX Elite, REALTORS
Source: Heartland MLS as distributed by MLS GRID,MLS#: 2635649
Facts & features
Interior
Bedrooms & bathrooms
- Bedrooms: 4
- Bathrooms: 3
- Full bathrooms: 3
Primary bedroom
- Level: First
Bedroom 2
- Level: First
Bedroom 3
- Level: Basement
Bedroom 4
- Level: Basement
Primary bathroom
- Level: First
Bathroom 2
- Level: First
Bathroom 3
- Level: Lower
Laundry
- Level: Basement
Heating
- Natural Gas
Cooling
- Electric
Appliances
- Laundry: Lower Level
Features
- Kitchen Island, Painted Cabinets
- Flooring: Luxury Vinyl
- Basement: Basement BR,Finished,Sump Pump,Walk-Out Access
- Number of fireplaces: 2
- Fireplace features: Basement, Family Room
Interior area
- Total structure area: 2,800
- Total interior livable area: 2,800 sqft
- Finished area above ground: 2,800
Video & virtual tour
Property
Parking
- Total spaces: 2
- Parking features: Attached
- Attached garage spaces: 2
Features
- Exterior features: Balcony
Lot
- Size: 0.4 Acres
Details
- Parcel number: 0264300
Construction
Type & style
- Home type: SingleFamily
- Architectural style: Traditional
- Property subtype: Single Family Residence
Materials
- Board & Batten Siding, Concrete
- Roof: Composition
Condition
- Year built: 1972
Utilities & green energy
- Sewer: Public Sewer
- Water: Public
Green energy
- Energy generation: Solar
Community & HOA
Community
- Subdivision: Lake Winnebago
HOA
- Has HOA: Yes
Location
- Region: Lake Winnebago
Financial & listing details
- Price per square foot: $500/sqft
- Tax assessed value: $440,310
- Annual tax amount: $15,895
- Date on market: 8/16/2026
- Listing terms: Cash,Conventional
- Ownership: Private
Estimated market value
Not available
Estimated sales range
Not available
Not available
Price history
| Date | Event | Price |
|---|---|---|
| 8/16/2026 | Listed for sale | $1,400,000+204.3%$500/sqft |
Source:  Heartland MLS as distributed by MLS GRID #2635649 Report a problem Heartland MLS as distributed by MLS GRID #2635649 Report a problem | ||
| 3/24/2021 | Listing removed | -- |
Source: Owner Report a problem | ||
| 5/14/2018 | Listing removed | $460,000$164/sqft |
Source: Owner Report a problem | ||
| 3/18/2018 | Pending sale | $460,000$164/sqft |
Source: Owner Report a problem | ||
| 3/12/2018 | Listed for sale | $460,000$164/sqft |
Source: Owner Report a problem | ||
Public tax history
| Year | Property taxes | Tax assessment |
|---|---|---|
| 2025 | $6,967 +10.7% | $83,660 +11.8% |
| 2024 | $6,294 +0.4% | $74,800 |
| 2023 | $6,271 +4.8% | $74,800 +13.5% |
| 2022 | $5,985 -1.9% | $65,890 |
| 2021 | $6,101 | $65,890 +2.7% |
| 2020 | -- | $64,150 |
| 2019 | -- | $64,150 +3.6% |
| 2018 | $5,868 | $61,900 |
| 2017 | $5,868 +9.9% | $61,900 +10.7% |
| 2016 | $5,338 | $55,920 |
| 2015 | $5,338 -0.4% | $55,920 |
| 2014 | $5,358 | $55,920 |
| 2013 | $5,358 | $55,920 -1.8% |
| 2011 | -- | $56,940 -0.8% |
| 2010 | -- | $57,420 |
| 2009 | -- | $57,420 |
Find assessor info on the county website
Monthly payment
Est. payment
Payment breakdown
Explore the cost of this home by adjusting the details. Changes won't be saved.Climate risks
Neighborhood: 64034
Nearby schools
GreatSchools rating
- 7/10Greenwood Elementary SchoolGrades: K-5Distance: 1.7 mi
- 7/10Summit Lakes Middle SchoolGrades: 6-8Distance: 2.5 mi
- 9/10Lee's Summit West High SchoolGrades: 9-12Distance: 3.8 mi
- $891,6003 bd0 ba1.9k sqft424 N Winnebago Dr, Lake Winnebago, MO 64034Off Market
- $843,5003 bd1 ba1.7k sqft428 N Winnebago Dr, Lake Winnebago, MO 64034Off Market
- $--3 bd3 ba2.6k sqft422 N Winnebago Dr, Lake Winnebago, MO 64034Sold

- $791,4003 bd0 ba1.6k sqft430 N Winnebago Dr, Lake Winnebago, MO 64034Off Market
- $614,6004 bd4 ba3.3k sqft427 N Winnebago Dr, Lake Winnebago, MO 64034Off Market
- $835,7003 bd1 ba1.7k sqft420 N Winnebago Dr, Lake Winnebago, MO 64034Off Market
- $509,8003 bd0 ba2k sqft425 N Winnebago Dr, Lake Winnebago, MO 64034Off Market
- $645,1004 bd2 ba2k sqft429 N Winnebago Dr, Lake Winnebago, MO 64034Off Market
A local agent can set up tours, give advice and negotiate with sellers.
A local lender can help you make sure your offer is ready when you are.
Similar homes
- $1,691,0005 bd4 ba4.1k sqft903 Doc Henry Rd, Greenwood, MO 64034For Sale
 MLS ID #2636264, HHKC TEAM, EXP Realty LLC. Heartland MLS as distributed by MLS GRID
 - $899,9504 bd4 ba3.6k sqft579 N Winnebago Dr, Lake Winnebago, MO 64034For Sale
 MLS ID #2625257, Mindy Methner, ReeceNichols - Lees Summit. Heartland MLS as distributed by MLS GRID
 - $1,749,0004 bd4 ba3.5k sqft42 Bison Falls Cir, Lake Winnebago, MO 64034For Sale
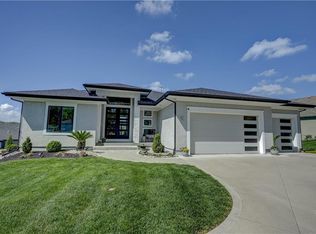 MLS ID #2615067, Brenton Bell, Asher Real Estate LLC. Heartland MLS as distributed by MLS GRID
 - $775,0004 bd5 ba3.3k sqft124 Teton Rdg, Lake Winnebago, MO 64034For Sale
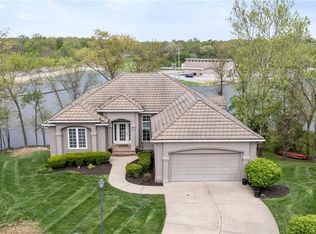 MLS ID #2634511, Johni Kilton, Platinum Realty LLC. Heartland MLS as distributed by MLS GRID
 - $825,0004 bd4 ba3.5k sqft611 N Winnebago Dr, Lake Winnebago, MO 64034For SaleMLS ID #2606608, Vinny Monarez, Keller Williams Platinum Prtnr. Heartland MLS as distributed by MLS GRID
- $739,0004 bd4 ba3.1k sqft1108 Deer Run Dr, Greenwood, MO 64034For SaleMLS ID #2632836, Aaron Donner, Real Broker, LLC. Heartland MLS as distributed by MLS GRID
- $789,9994 bd3 ba3.1k sqft119 Teton Rdg, Lake Winnebago, MO 64034For SaleMLS ID #2595954, Heather Walker, ReeceNichols - Lees Summit. Heartland MLS as distributed by MLS GRID
- $825,0004 bd4 ba2.4k sqft3222 SW Pryor Rd, Lees Summit, MO 64082For SaleMLS ID #2632032, Joshua Fyffe, Keller Williams Southland. Heartland MLS as distributed by MLS GRID
- $1,380,0005 bd4 ba3.4k sqft2512 Somerset Dr, Prairie Village, KS 66208New ConstructionMLS ID #2559133, Lisa Rater, Weichert, Realtors Welch & Co.. Heartland MLS as distributed by MLS GRID
- $761,8504 bd4 ba2.5k sqft1004 Wilds Pkwy, Greenwood, MO 64034New ConstructionMLS ID #2595630, Chris Ferris, Realty Executives. Heartland MLS as distributed by MLS GRID
- $1,425,0004 bd3 ba3.6k sqft23237 Nall Rd, Bucyrus, KS 66013For SaleMLS ID #2619896, Steve Cutshaw, Keller Williams Realty Partners Inc.. Heartland MLS as distributed by MLS GRID
- $1,250,0005 bd5 ba3.9k sqft3835 W 180th Ter, Stilwell, KS 66085For SaleMLS ID #2633901, Zach Rampy, ReeceNichols - Country Club Plaza. Heartland MLS as distributed by MLS GRID
- $980,0004 bd4 ba4.1k sqft19104 Autumn Ln, Pleasant Hill, MO 64080For SaleMLS ID #2605000, Kara Knisely, Platinum Realty LLC. Heartland MLS as distributed by MLS GRID
- $729,9004 bd4 ba3.1k sqft1629 SW Hedgewood Ln, Lees Summit, MO 64081For SaleMLS ID #2631771, Pete Lahner, 360 Realty. Heartland MLS as distributed by MLS GRID
- $1,200,0004 bd4 ba3.8k sqft770 Suffolk Ln, Belton, MO 64012For SaleMLS ID #2615314, Kristin Malfer, Compass Realty Group. Heartland MLS as distributed by MLS GRID
- $1,599,0004 bd5 ba3.5k sqft18340 Mohawk Ln, Stilwell, KS 66085For SaleMLS ID #2632018, Kristin Malfer, Compass Realty Group. Heartland MLS as distributed by MLS GRID
- $920,0003 bd4 ba3.9k sqft17618 Emerald View Dr, Raymore, MO 64083For SaleMLS ID #2630750, Sandy Lobdell, ReeceNichols - Lees Summit. Heartland MLS as distributed by MLS GRID
- $765,0004 bd4 ba3.1k sqft1090 NE Blackwell Rd, Lees Summit, MO 64086For SaleMLS ID #2627308, Mary Hayden, ReeceNichols - Lees Summit. Heartland MLS as distributed by MLS GRID
- $760,0004 bd4 ba3k sqft9700 Wenonga Ln, Leawood, KS 66206For SaleMLS ID #2636968, Leslie Stelzer, Compass Realty Group. Heartland MLS as distributed by MLS GRID
- $945,0005 bd3 ba2.8k sqft12001 S Eagle Crest Dr, Lees Summit, MO 64086For SaleMLS ID #2628351, Debbie Weber, RE/MAX Elite, REALTORS. Heartland MLS as distributed by MLS GRID
