Skip main navigation
Sold for $250,000
  • $250,000

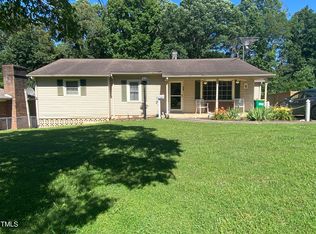
    422 Orange Heights Loop, Hillsborough, NC 27278

    2beds
    1,817sqft
    Single Family Residence
    Built in 1957
    0.32 Acres Lot
    $250,600 Zestimate®
    $138/sqft
    $1,647 Estimated rent

    Home value

    $250,600

    $238,000 - $266,000

    $1,647/mo

    Zestimate® history
    Loading
    Loading...

    Owner options

    List your home for rent

    $1,647/mo

    Rent Zestimate®

    Find your next renter with Zillow Rental Manager. Plus, with online applications, you can quickly screen prospective tenants – for free.

    Learn more

    $1,647/mo

    Rent Zestimate®

    Refinance and save

    $1,640/mo

    Est. payment

    Refinancing to a lower rate could help reduce your monthly payments and save thousands over the life of the loan.

    See today's rates

    $1,640/mo

    Est. payment

    Explore your selling options

    Work with a Zillow partner agent

    Leverage their expertise and Zillow's premium Showcase listings to get your home seen by more buyers.

    Get started

    List with your own agent

    Get your home in front of millions of buyers by listing it on Zillow.

    Learn how to do it

    Sell it yourself

    Take full control of how buyers see your home on Zillow by listing For Sale by Owner (FSBO).

    List your home

    What's special

    Cozy gas log fireplaceSpacious family roomAbundant storageBeautiful solid wood cabinetry
    Major price improvement on this AMAZING location! Just minutes from the heart of downtown Hillsborough, you'll enjoy easy access to locally owned restaurants, a popular brewery, charming shops, and a specialty grocery store. This solidly built ranch home has been lovingly owned by the same family since 1960 and is ready for its next chapter. Situated on a flat 0.32-acre lot, the property offers plenty of outdoor space for gardening, entertaining, or simply enjoying the yard. Priced with room for cosmetic updates, it's a fantastic opportunity to create the home you've been dreaming of while preserving the quality craftsmanship that's hard to find today. Inside, you'll find 2 bedrooms, 2 full baths, and two versatile flex spaces that are perfect for a home office, hobby room, playroom, or additional living area. The spacious family room features a cozy gas log fireplace, while the kitchen offers beautiful solid wood cabinetry, abundant storage, and a peninsula that provides plenty of workspace for cooking and gathering. Outside, the large wired storage building is ideal for a workshop, hobbies, or extra storage. Whether you're looking for your first home or a place to personalize, this home offers endless potential in one of the area's most desirable locations.

    Zillow last checked:

    Listing updated:

    Listed by:

    Vicki DiProfio 919-616-6594,

    DiProfio Homes,

    Mia Elise DiProfio 919-710-9250,

    DiProfio Homes

    Bought with:

    Josh McGinnis, 336683

    Compass -- Chapel Hill - Durham

    Source: Doorify MLS,MLS#: 10178828MLS Logo

    Facts & features

    Interior

    Bedrooms & bathrooms
    • Bedrooms: 2
    • Bathrooms: 2
    • Full bathrooms: 2
    • Main level bedrooms: 2
    Primary bedroom
    • Level: Main
    • Area: 148.52 Square Feet
    • Dimensions: 15.8 x 9.4
    Bedroom 2
    • Level: Main
    • Area: 247.68 Square Feet
    • Dimensions: 25.8 x 9.6
    Bonus room
    • Level: Main
    • Area: 223.2 Square Feet
    • Dimensions: 14.4 x 15.5
    Dining room
    • Level: Main
    • Area: 131.1 Square Feet
    • Dimensions: 11.8 x 11.11
    Family room
    • Level: Main
    • Area: 345.6 Square Feet
    • Dimensions: 14.4 x 24.0
    Kitchen
    • Level: Main
    • Area: 232.05 Square Feet
    • Dimensions: 19.5 x 11.9
    Living room
    • Level: Main
    • Area: 213.31 Square Feet
    • Dimensions: 19.2 x 11.11
    Other
    • Description: Flex Space
    • Level: Main
    • Area: 140.42 Square Feet
    • Dimensions: 11.8 x 11.9
    Heating
    • None
    Cooling
    • Central Air
    Appliances
    • Included: Dishwasher, Electric Range, Microwave, Refrigerator
    Features
    • Ceiling Fan(s), Separate Shower, Walk-In Shower
    • Flooring: Carpet, Vinyl, Wood
    • Basement: Crawl Space,Partial,Unfinished
    • Number of fireplaces: 1
    • Fireplace features: Gas Log
    Interior area
    • Total structure area: 1,817
    • Total interior livable area: 1,817 sqft
    • Finished area above ground: 1,817
    • Finished area below ground: 0

    Property

    Features
    • Levels: One
    • Stories: 1
    • Patio & porch: Glass Enclosed
    Lot
    • Size: 0.32 Acres
    Details
    • Parcel number: 9864484632
    • Zoning: R10
    • Special conditions: Standard

    Construction

    Type & style
    • Home type: SingleFamily
    • Architectural style: Ranch
    • Property subtype: Single Family Residence
    Materials
    • Brick, Wood Siding
    • Foundation: Crawlspace
    • Roof: Shingle
    Condition
    • New construction: No
    • Year built: 1957

    Utilities & green energy

    • Sewer: Septic Tank
    • Water: Public

    Community & HOA

    Community
    • Subdivision: Orange Heights
    HOA
    • Has HOA: No
    Location
    • Region: Hillsborough

    Financial & listing details

    • Price per square foot: $138/sqft
    • Tax assessed value: $299,500
    • Annual tax amount: $2,187
    • Date on market: 7/9/2026
    • Listing agreement: Exclusive Right To Sell
    • Listing terms: Cash,Conventional,FHA,USDA Loan

    Price history

    DateEventPrice
    9/21/2026Sold$250,000-9.1%$138/sqft
    Source: Doorify MLS #10178828 Report a problem
    8/16/2026Pending sale$275,000$151/sqft
    Source: Doorify MLS #10178828 Report a problem
    7/30/2026Price change$275,000-8.3%$151/sqft
    Source: Doorify MLS #10178828 Report a problem
    7/9/2026Listed for sale$300,000$165/sqft
    Source: Doorify MLS #10178828 Report a problem

    Public tax history

    YearProperty taxesTax assessment
    2026$2,456 +99.4%$299,500
    2025$1,232 +41.3%$299,500 +99.5%
    2024$872 +2.9%$150,100
    2023$848 +1.3%$150,100
    2022$837 +1.1%$150,100
    2021$828 +1.3%$150,100 +4.9%
    2020$817 +21%$143,100 -1.9%
    2018$675 +89.1%$145,900
    2017$357 -11.5%$145,900 -0.3%
    2016$404 $146,356
    2015$404 $146,356
    2014-- $146,356
    2013-- $146,356
    2012-- $146,356
    2011-- $146,356
    2010-- $146,356 -6.7%
    2009-- $156,927 +33.6%
    2008$1,182 +4.7%$117,490
    2007$1,128 +6.7%$117,490
    2006$1,058 +0.2%$117,490
    2005$1,056 +8.6%$117,490 +12.5%
    2004$972 +2.4%$104,438
    2003$949 +2.1%$104,438
    2002$930 +4.6%$104,438
    2001$889 -1.5%$104,438 +12.7%
    2000$902 $92,631
    Find assessor info on the county website

    Neighborhood: 27278

    Nearby schools

    GreatSchools rating
    Schools provided by the listing agent
    • Elementary: Orange - Central Elementary
    • Middle: Orange - Orange Middle
    • High: Orange - Orange High

    Source: Doorify MLS. This data may not be complete. We recommend contacting the local school district to confirm school assignments for this home.

    Get a cash offer in 3 minutes
    Find out how much your home could sell for in as little as 3 minutes with a no-obligation cash offer.
    Estimated market value

    $250,600

    Get a cash offer in 3 minutes
    Find out how much your home could sell for in as little as 3 minutes with a no-obligation cash offer.
    Estimated market value

    $250,600