Priced to sell and perfectly located in desirable Hillsborough, NC, this beautifully maintained 3-bedroom, 2-bathroom home offers the ideal blend of comfort, style, and modern living. The HVAC was updated in 2020. The spacious primary suite provides a relaxing retreat complete with a generous walk-in closet, while the beautifully designed bathrooms add a touch of everyday luxury and comfort. Enjoy peaceful mornings on the charming covered front porch or unwind in the evenings on the covered back deck overlooking nearly ½ acre of serene outdoor space. The private fenced backyard creates the perfect setting for entertaining, relaxing, or creating your own backyard oasis with added privacy and comfort. Located in one of Hillsborough's most sought-after areas, this home offers functional living spaces, timeless charm, and endless potential for buyers to bring their own vision and personal touch. Property is being sold as-is, presenting a wonderful opportunity for homeowners, investors, or buyers looking to make it their own. Don't miss this incredible opportunity to own a true Hillsborough gem in a prime location. Conveniently located near Mebane, NC Chapel Hill, NC and Durham, NC with approximately 35 minutes to Raleigh-Durham International Airport and close to many shopping, dining, and everyday conveniences. Motivated seller-Schedule your private showing today!
For sale
Price cut: $25K (7/10)
$225,000
423 Orange Heights Loop, Hillsborough, NC 27278
3beds
1,103sqft
Single Family Residence, Residential
Built in 1985
0.42 Acres Lot
$-- Zestimate®
$204/sqft
$-- HOA
What's special
Charming covered front porchPrivate fenced backyardFunctional living spacesBeautifully designed bathroomsSpacious primary suiteGenerous walk-in closetCovered back deck
- 69 days |
- 2,074 |
- 164 |
Zillow last checked:
Listing updated:
Listed by:
Lorgy Harry-Valerio 646-269-6358,
EXP Realty LLC
Source: Doorify MLS,MLS#: 10166651
Facts & features
Interior
Bedrooms & bathrooms
- Bedrooms: 3
- Bathrooms: 2
- Full bathrooms: 2
Heating
- Heat Pump, None
Cooling
- Central Air
Appliances
- Included: Built-In Electric Range, Electric Range
- Laundry: Laundry Room, Main Level
Features
- Walk-In Closet(s)
- Flooring: Vinyl
- Has fireplace: No
Interior area
- Total structure area: 1,103
- Total interior livable area: 1,103 sqft
- Finished area above ground: 1,103
- Finished area below ground: 0
Video & virtual tour
Property
Accessibility
- Accessibility features: Accessible Kitchen
Features
- Levels: One
- Stories: 1
- Patio & porch: Deck
- Exterior features: Balcony, Fenced Yard
- Fencing: Back Yard
- Has view: Yes
Lot
- Size: 0.42 Acres
- Features: Back Yard, Private
Details
- Additional structures: Shed(s)
- Parcel number: 09864482519
- Zoning: R10
- Special conditions: Standard
Construction
Type & style
- Home type: SingleFamily
- Architectural style: Ranch
- Property subtype: Single Family Residence, Residential
Materials
- Fiber Cement
- Foundation: Block, Brick/Mortar, Concrete Perimeter, Permanent
- Roof: Shingle
Condition
- New construction: No
- Year built: 1985
Utilities & green energy
- Sewer: Septic Tank
- Water: Public
Community & HOA
Community
- Subdivision: Orange Heights
HOA
- Has HOA: No
Location
- Region: Hillsborough
Financial & listing details
- Price per square foot: $204/sqft
- Tax assessed value: $193,000
- Annual tax amount: $1,409
- Date on market: 5/13/2026
Estimated market value
Not available
Estimated sales range
Not available
Not available
Price history
| Date | Event | Price |
|---|---|---|
| 7/19/2026 | Listed for sale | $225,000$204/sqft |
Source:  Doorify MLS #10166651 Report a problem Doorify MLS #10166651 Report a problem | ||
| 7/15/2026 | Pending sale | $225,000$204/sqft |
Source: Doorify MLS #10166651 Report a problem | ||
| 7/10/2026 | Price change | $225,000-10%$204/sqft |
Source: Doorify MLS #10166651 Report a problem | ||
| 6/9/2026 | Price change | $250,000-5.7%$227/sqft |
Source: Doorify MLS #10166651 Report a problem | ||
| 5/13/2026 | Listed for sale | $265,000-11.4%$240/sqft |
Source: Doorify MLS #10166651 Report a problem | ||
| 10/24/2025 | Listing removed | $299,000$271/sqft |
Source: Doorify MLS #10117560 Report a problem | ||
| 9/24/2025 | Price change | $299,000-8%$271/sqft |
Source: Doorify MLS #10117560 Report a problem | ||
| 8/22/2025 | Listed for sale | $324,9000%$295/sqft |
Source: Doorify MLS #10117560 Report a problem | ||
| 8/8/2025 | Listing removed | $325,000$295/sqft |
Source: Doorify MLS #10090543 Report a problem | ||
| 6/4/2025 | Price change | $325,000-4.1%$295/sqft |
Source: Doorify MLS #10090543 Report a problem | ||
| 5/23/2025 | Price change | $338,999-0.3%$307/sqft |
Source: Doorify MLS #10090543 Report a problem | ||
| 5/1/2025 | Price change | $340,000-2.8%$308/sqft |
Source: Doorify MLS #10090543 Report a problem | ||
| 4/19/2025 | Listed for sale | $349,900+306.9%$317/sqft |
Source: Doorify MLS #10090543 Report a problem | ||
| 6/24/2014 | Sold | $86,000-4.3%$78/sqft |
Source: Public Record Report a problem | ||
| 4/28/2014 | Listed for sale | $89,900-10%$82/sqft |
Source: Hillsborough Partners LLC dba Keller Williams Realty #1945067 Report a problem | ||
| 2/28/2014 | Listing removed | $99,900$91/sqft |
Source: KELLER WILLIAMS REALTY-HILLSBOROUGH #80813 Report a problem | ||
| 2/4/2014 | Listed for sale | $99,900$91/sqft |
Source: KELLER WILLIAMS REALTY-HILLSBOROUGH #80813 Report a problem | ||
| 1/1/2014 | Listing removed | $99,900$91/sqft |
Source: KELLER WILLIAMS REALTY-HILLSBOROUGH #80813 Report a problem | ||
| 9/14/2013 | Listed for sale | $99,900$91/sqft |
Source: Burlington Market Center, LLC dba Keller Williams Realty #80813 Report a problem | ||
Public tax history
| Year | Property taxes | Tax assessment |
|---|---|---|
| 2025 | $1,548 +41.6% | $193,000 +97.5% |
| 2024 | $1,093 +3.1% | $97,700 |
| 2023 | $1,061 +1.3% | $97,700 |
| 2022 | $1,047 +1.2% | $97,700 |
| 2021 | $1,035 +1.3% | $97,700 +7% |
| 2020 | $1,021 | $91,300 |
| 2018 | $1,021 +2.9% | $91,300 |
| 2017 | $992 -24.8% | $91,300 -27.5% |
| 2016 | $1,319 | $126,000 |
| 2015 | $1,319 +1% | $126,000 |
| 2014 | $1,305 | $126,000 +2.9% |
| 2013 | -- | $122,430 |
| 2012 | -- | $122,430 |
| 2011 | -- | $122,430 |
| 2010 | -- | $122,430 |
| 2009 | -- | $122,430 +16.7% |
| 2008 | $1,055 +4.9% | $104,891 |
| 2007 | $1,006 +5.7% | $104,891 |
| 2006 | $952 | $104,891 |
| 2005 | $952 +6.8% | $104,891 +9.6% |
| 2004 | $891 +3.4% | $95,705 |
| 2003 | $862 +2.8% | $95,705 |
| 2002 | $838 +2.9% | $95,705 |
| 2001 | $814 -0.8% | $95,705 +13.5% |
| 2000 | $821 | $84,313 |
Find assessor info on the county website
Monthly payment
Est. payment
Payment breakdown
Explore the cost of this home by adjusting the details. Changes won't be saved.Climate risks
Neighborhood: 27278
Nearby schools
GreatSchools rating
- 5/10Central ElementaryGrades: PK-5Distance: 0.4 mi
- 5/10Orange Middle SchoolGrades: 6-8Distance: 1.5 mi
- 6/10Orange HighGrades: 9-12Distance: 1.7 mi
Schools provided by the listing agent
- Elementary: Orange - Hillsborough Elementary
- Middle: Yadkin County Schools
- High: Orange - Orange High
Source: Doorify MLS. This data may not be complete. We recommend contacting the local school district to confirm school assignments for this home.
- $46,600-- bd-- ba-- sqft425 Orange Heights Loop, Hillsborough, NC 27278Off Market
- $253,4002 bd1 ba784 sqft421 Orange Heights Loop, Hillsborough, NC 27278Off Market
- $210,0004 bd1 ba1.2k sqft420 Orange Heights Loop, Hillsborough, NC 27278Sold

- $223,6003 bd1 ba1k sqft611 Orange Heights Loop, Efland, NC 27278Off Market
- $153,3003 bd2 ba1k sqft429 Orange Heights Loop, Hillsborough, NC 27278Off Market
- $147,0002 bd1 ba832 sqft613 Orange Heights Loop, Hillsborough, NC 27278Sold
- $253,8002 bd1 ba1.1k sqft607 Orange Heights Loop, Hillsborough, NC 27278Off Market
- $300,0002 bd2 ba1.8k sqft422 Orange Heights Loop, Hillsborough, NC 27278For Sale
A local agent can set up tours, give advice and negotiate with sellers.
Similar homes
- $284,0002 bd2 ba1k sqft539 Riddle Ave, Hillsborough, NC 27278For Sale

 MLS ID #10179411, Christopher Moyer. Doorify MLS
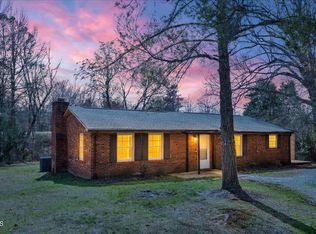
 - $269,9003 bd2 ba1.4k sqft110 Hill St, Hillsborough, NC 27278For Sale
 MLS ID #10152835, Hunter Cutright. Doorify MLS
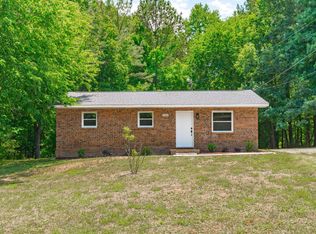
 - $280,0003 bd1 ba1k sqft504 Tuliptree Rd, Hillsborough, NC 27278For Sale
 MLS ID #10173331, Johnny Chappell. Doorify MLS
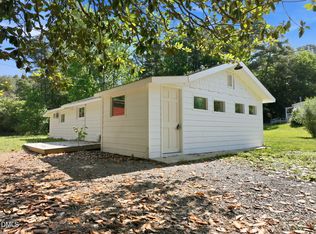
 - $250,0002 bd1 ba821 sqft2112 Us Highway 70a, Hillsborough, NC 27278For Sale
 MLS ID #10173549, Alex Nickodem. Doorify MLS
 - $328,9003 bd2 ba1.2k sqft1224 Palmers Grove Church Rd, Hillsborough, NC 27278For SaleMLS ID #10175287, Stephanie Anson. Doorify MLS
- $325,0003 bd3 ba1.2k sqft301 W Hill Ave S, Hillsborough, NC 27278For SaleMLS ID #10076489, Melissa H White. Doorify MLS
- $259,0003 bd1 ba1k sqft1302 Blacksmith Rd, Efland, NC 27243For SaleMLS ID #10166272, Amanda Webster Tabor. Doorify MLS
- $255,0003 bd1 ba981 sqft426 Walton St, Durham, NC 27703For SaleMLS ID #10180892, Carlos Villalta. Doorify MLS
- $300,0003 bd1 ba1.4k sqft2080 Lower St, Hillsborough, NC 27278For SaleMLS ID #10163151, Benny Benhammou. Doorify MLS
- $229,9003 bd2 ba1.2k sqft1304 Nance Street, Burlington, NC 27217For Sale
 MLS ID #100582594, Kyle Rank, Mark Spain Real Estate. Hive MLS
 - $269,5002 bd2 ba1.2k sqft1873 Birmingham Ct, Hillsborough, NC 27278For SaleMLS ID #10148811, Susan Waldrop. Doorify MLS
- $250,0003 bd2 ba1.5k sqft3924 Lewis Rd, Snow Camp, NC 27349For SaleMLS ID #10175302, Angela Jeanene Byrum. Doorify MLS
- $240,0003 bd2 ba1.1k sqft2912 Constance Ave, Durham, NC 27704For SaleMLS ID #10172542, Brandon Bartholomew. Doorify MLS
- $228,0003 bd1 ba1.1k sqft408 W Gilbreath St, Graham, NC 27253For SaleMLS ID #10154043, KATE OMOHA. Doorify MLS
- $255,0003 bd2 ba1.5k sqft211 Harden St, Burlington, NC 27215For SaleMLS ID #10161276, Vonda Duke Lewis. Doorify MLS
- $251,9002 bd1 ba1.1k sqft1812 Birmingham Ave, Durham, NC 27704For SaleMLS ID #10172755, Bobbie K Boghosian. Doorify MLS
- $280,0003 bd2 ba1.2k sqft209 N Wilkins Rd, Haw River, NC 27258For SaleMLS ID #10167306, Karen Coe. Doorify MLS
- $264,9003 bd1 ba967 sqft3028 Wedgedale Ave, Durham, NC 27703For SaleMLS ID #10179603, Nicholas S Yarrington. Doorify MLS
- $248,2502 bd1 ba945 sqft517 E Club Blvd, Durham, NC 27704For SaleMLS ID #10179487, Mike Strayhorn. Doorify MLS
- $325,0003 bd1 ba948 sqft105 E Murray Ave, Durham, NC 27704For SaleMLS ID #10180055, Cynthia Quarantello. Doorify MLS
