Skip main navigation
Sold for $570,000
  • $570,000

    422 Overbrook Ln, Longmont, CO 80504

    3beds
    3,255sqft
    Single Family Residence
    Built in 2023
    5,804 Square Feet Lot
    $602,500 Zestimate®
    $175/sqft
    $3,409 Estimated rent

    Home value

    $602,500

    $572,000 - $633,000

    $3,409/mo

    Zestimate® history
    Loading
    Loading...

    Owner options

    List your home for rent

    $3,409/mo

    Rent Zestimate®

    Find your next renter with Zillow Rental Manager. Plus, with online applications, you can quickly screen prospective tenants – for free.

    Learn more

    $3,409/mo

    Rent Zestimate®

    Refinance and save

    $3,333/mo

    Est. payment

    Refinancing to a lower rate could help reduce your monthly payments and save thousands over the life of the loan.

    See today's rates

    $3,333/mo

    Est. payment

    Explore your selling options

    Work with a Zillow partner agent

    Leverage their expertise and Zillow's premium Showcase listings to get your home seen by more buyers.

    Get started

    List with your own agent

    Get your home in front of millions of buyers by listing it on Zillow.

    Learn how to do it

    Sell it yourself

    Take full control of how buyers see your home on Zillow by listing For Sale by Owner (FSBO).

    List your home

    What's special

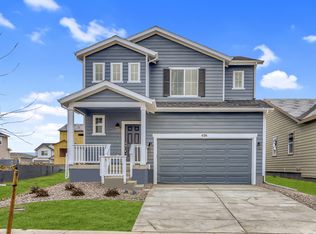
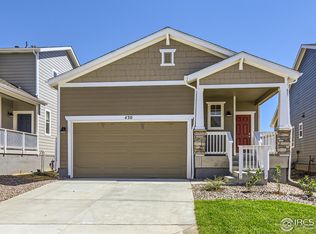
    THIS HOME IS MOVE IN READY! Ready for Move In! The 'Roxborough' is the perfect one-story home with 9' ceilings and designer finishes throughout. This thoughtful floor plan features a stunning chef kitchen with Whirlpool stainless appliances and generously sized walk-in pantry to store kitchen gadgets galore. The separate dining area and great room provide plenty of space to entertain and relax with family and friends. The owner's suite welcomes you with a private bath and luxurious walk-in shower and two spacious secondary bedrooms share a bathroom that make perfect accommodations for guests or working at home. In addition, the laundry room is conveniently located at the garage entry with a window for enjoying natural light any time of day. This home also features a fireplace to cozy up to in the winter and a covered patio for shaded backyard relaxation in the hot summer months, and is a corner homesite with pocket park behind!

    Zillow last checked:

    Listing updated:

    Listed by:

    Batey McGraw 720-457-5829,

    DFH Colorado Realty LLC

    Bought with:

    Non-IRES Agent

    Non-IRES

    Source: IRES as distributed by MLS GRID,MLS#: 981551MLS Logo

    Facts & features

    Interior

    Bedrooms & bathrooms
    • Bedrooms: 3
    • Bathrooms: 2
    • Full bathrooms: 2
    • Main level bathrooms: 2
    Primary bedroom
    • Description: Carpet
    • Features: Full Primary Bath
    • Level: Main
    • Area: 182 Square Feet
    • Dimensions: 14 x 13
    Bedroom 2
    • Description: Carpet
    • Level: Main
    • Area: 121 Square Feet
    • Dimensions: 11 x 11
    Bedroom 3
    • Description: Carpet
    • Level: Main
    • Area: 121 Square Feet
    • Dimensions: 11 x 11
    Great room
    • Description: Laminate
    • Level: Main
    • Area: 320 Square Feet
    • Dimensions: 20 x 16
    Kitchen
    • Description: Laminate
    • Level: Main
    • Area: 143 Square Feet
    • Dimensions: 11 x 13
    Laundry
    • Description: Tile
    • Level: Main
    • Area: 42 Square Feet
    • Dimensions: 7 x 6
    Heating
    • Forced Air
    Appliances
    • Included: Gas Range, Dishwasher, Microwave, Disposal
    Features
    • Eat-in Kitchen, Separate Dining Room, Open Floorplan, Pantry, Jack & Jill Bathroom, Kitchen Island, High Ceilings, Crown Molding
    • Basement: Full,Unfinished
    • Has fireplace: Yes
    • Fireplace features: Gas
    Interior area
    • Total structure area: 1,667
    • Total interior livable area: 3,255 sqft
    • Finished area above ground: 1,667

    Property

    Parking
    • Total spaces: 2
    • Parking features: Garage - Attached
    • Attached garage spaces: 2
    • Details: Attached
    Accessibility
    • Accessibility features: Main Floor Bath, Accessible Bedroom, Stall Shower, Main Level Laundry
    Features
    • Levels: One
    • Stories: 1
    • Exterior features: Sprinkler System, Balcony
    • Fencing: Partial
    Lot
    • Size: 5,804 sqft
    • Features: Corner Lot, Paved, Curbs, Gutters, Sidewalks, Street Light, Fire Hydrant within 500 Feet
    Details
    • Parcel number: R0603465
    • Zoning: RES
    • Special conditions: Builder

    Construction

    Type & style
    • Home type: SingleFamily
    • Property subtype: Single Family Residence
    Materials
    • Frame, Composition
    • Roof: Composition
    Condition
    • New construction: Yes
    • Year built: 2023
    Details
    • Builder model: Roxborough
    • Builder name: Dream Finders Homes

    Utilities & green energy

    • Electric: Longmont Power
    • Gas: XCEL
    • Sewer: Public Sewer
    • Water: City
    • Utilities for property: Natural Gas Available, Electricity Available, High Speed Avail
    Green energy
    • Energy efficient items: Windows, Energy Rated

    Community & neighborhood

    Security
    • Security features: Fire Alarm
    Community
    • Community features: Clubhouse
    Location
    • Region: Longmont
    • Subdivision: HIGHLANDS SUBDIVISION FINAL PLAT

    HOA & financial

    HOA
    • Has HOA: Yes
    • HOA fee: $34 monthly
    • Services included: Common Amenities, Trash
    • Association name: The Highlands
    • Association phone: 303-999-9999

    Other

    Other facts
    • Listing terms: Cash,Conventional,FHA,VA Loan
    • Road surface type: Asphalt, Concrete

    Price history

    DateEventPrice
    8/21/2023Sold$570,000-5%$175/sqft
    Source: IRES as distributed by MLS GRID #981551 Report a problem
    7/31/2023Pending sale$599,990$184/sqft
    Source: IRES as distributed by MLS GRID #981551 Report a problem
    7/14/2023Price change$599,990-2.1%$184/sqft
    Source: IRES as distributed by MLS GRID #981551 Report a problem
    5/2/2023Price change$612,990+0.5%$188/sqft
    Source: IRES as distributed by MLS GRID #981551 Report a problem
    4/15/2023Price change$609,990-1.6%$187/sqft
    Source: IRES as distributed by MLS GRID #981551 Report a problem
    2/4/2023Listed for sale$619,990$190/sqft
    Source: IRES as distributed by MLS GRID #981551 Report a problem

    Public tax history

    YearProperty taxesTax assessment
    2025$3,913 -74.8%$39,538 -11.3%
    2024$15,499 +643.9%$44,595 -72.9%
    2023$2,083 $164,265 +680.2%
    2022-- $21,054

    Find assessor info on the county website

    Neighborhood: 80504

    Nearby schools

    GreatSchools rating
    Schools provided by the listing agent
    • Elementary: Rocky Mountain
    • Middle: Trail Ridge
    • High: Skyline

    Source: IRES as distributed by MLS GRID. This data may not be complete. We recommend contacting the local school district to confirm school assignments for this home.

    Get a cash offer in 3 minutes
    Find out how much your home could sell for in as little as 3 minutes with a no-obligation cash offer.
    Estimated market value
    $602,500
    Get a cash offer in 3 minutes
    Find out how much your home could sell for in as little as 3 minutes with a no-obligation cash offer.
    Estimated market value
    $602,500