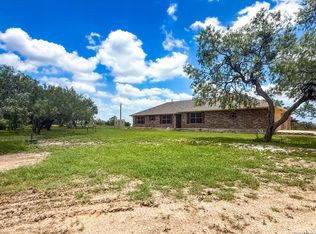
Absolutely precious home on a managable 5 acres of land. This home is located on a private road off of the highway in a rural area. The owner has maintained the property and home beautifully!!! Home was purchased with many upgrades and BOY does it show!!! High tray ceilings, crown molding in every room, and up to date home design and fixtures. This home has a fantastic open floor plan with large dining and living area open to the amazing kitchen. This kitchen has seemingly endless counter and cabinet space, farmhouse sink and vent hood and spacious pantry. The secondary bedrooms are ample size with walk in closets. The primary bedroom has double closets, LOTS of room and an incredible on suite with double vanities, water closet, walk in shower and farmhouse style bathtub. There is so much room in the primary suite!!!!! There is a 3 car garage on a concrete foundation, handicap ramp to the screened in back porch, and a brand new shed; all connected with a concrete sidewalk for safety and convenience. This property is something special!!!! Schedule a showing TODAY before you miss out!
Sold
Price Unknown
422 PR D47, Charlotte, TX 78011
3beds
1,924sqft
Manufactured Home
Built in 2020
5.01 Acres Lot
$389,300 Zestimate®
$--/sqft
$-- Estimated rent
Home value
$389,300
$362,000 - $417,000
Not available
Zestimate® history
Owner options
List your home for rent
Find your next renter with Zillow Rental Manager. Plus, with online applications, you can quickly screen prospective tenants – for free.
Refinance and save
Refinancing to a lower rate could help reduce your monthly payments and save thousands over the life of the loan.
Explore your selling options
Work with a Zillow partner agent
Leverage their expertise and Zillow's premium Showcase listings to get your home seen by more buyers.
Get startedList with your own agent
Get your home in front of millions of buyers by listing it on Zillow.
Learn how to do itSell it yourself
Take full control of how buyers see your home on Zillow by listing For Sale by Owner (FSBO).
List your homeWhat's special
Farmhouse style bathtubOpen floor planAmazing kitchenFarmhouse sinkPrivate roadTray ceilingsCrown molding
Zillow last checked:
Listing updated:
Listed by:
Sara Seewald TREC #631034 (210) 663-0704,
Dowdy Real Estate, LLC
Source: LERA MLS,MLS#: 1803934
Facts & features
Interior
Bedrooms & bathrooms
- Bedrooms: 3
- Bathrooms: 2
- Full bathrooms: 2
Primary bedroom
- Features: Multi-Closets, Ceiling Fan(s), Full Bath
- Area: 289
- Dimensions: 17 x 17
Bedroom 2
- Area: 169
- Dimensions: 13 x 13
Bedroom 3
- Area: 144
- Dimensions: 12 x 12
Primary bathroom
- Features: Shower Only, Single Vanity
- Area: 170
- Dimensions: 17 x 10
Dining room
- Area: 169
- Dimensions: 13 x 13
Kitchen
- Area: 255
- Dimensions: 15 x 17
Living room
- Area: 238
- Dimensions: 17 x 14
Heating
- Central, Electric
Cooling
- Central Air
Appliances
- Laundry: Washer Hookup, Dryer Connection
Features
- One Living Area, Separate Dining Room, Two Eating Areas, Kitchen Island, Pantry, Study/Library, Utility Room Inside, High Ceilings, Open Floorplan, Walk-In Closet(s), Ceiling Fan(s)
- Flooring: Vinyl
- Has basement: No
- Has fireplace: No
- Fireplace features: Not Applicable
Interior area
- Total structure area: 1,924
- Total interior livable area: 1,924 sqft
Property
Parking
- Total spaces: 3
- Parking features: Three Car Garage
- Garage spaces: 3
Accessibility
- Accessibility features: No Carpet, Accessible Approach with Ramp, Stall Shower
Features
- Levels: One
- Stories: 1
- Pool features: None
Lot
- Size: 5.01 Acres
Details
- Parcel number: 0225000000000507
Construction
Type & style
- Home type: MobileManufactured
- Property subtype: Manufactured Home
Materials
- 4 Sides Masonry, Fiber Cement
- Foundation: Other
- Roof: Composition
Condition
- Pre-Owned
- New construction: No
- Year built: 2020
Details
- Builder name: Oakcreek
Utilities & green energy
- Electric: Karnes
- Sewer: Septic
- Water: Benton City, Water System
Community & HOA
Community
- Features: None
- Subdivision: Unknown
Location
- Region: Charlotte
Financial & listing details
- Annual tax amount: $4,297
- Date on market: 9/11/2025
- Cumulative days on market: 28 days
- Listing terms: Conventional,FHA,VA Loan,Cash
Price history
| Date | Event | Price |
|---|---|---|
| 10/31/2024 | Sold | -- |
Source:  LERA MLS #1803934 Report a problem LERA MLS #1803934 Report a problem | ||
| 9/13/2024 | Contingent | $399,000$207/sqft |
Source: LERA MLS #1803934 Report a problem | ||
| 8/26/2024 | Listed for sale | $399,000$207/sqft |
Source: LERA MLS #1803934 Report a problem | ||
Public tax history
Tax history is unavailable.
Neighborhood: 78011
Nearby homes
- $185,300-- bd-- ba1.5k sqft428 Private Road D47, Charlotte, TX 78011Off Market
- $599,0003 bd2 ba1.9k sqft530 Private Road D47, Charlotte, TX 78011For Sale
- $231,700-- bd1 ba1.8k sqft150 Private Road D47, Charlotte, TX 78011Off Market
- $562,700-- bd-- ba1.4k sqft10830 Highway 173, Charlotte, TX 78011Off Market
- $376,800-- bd-- ba1.8k sqft660 Private Road D47, Charlotte, TX 78011Off Market
- $668,4004 bd2 ba2.4k sqft764 Private Road D47, Charlotte, TX 78011Off Market
- $293,000-- bd-- ba-- sqft700 Private Road D47, Charlotte, TX 78011Off Market
- $628,700-- bd2 ba200 sqft441 Private Road Riley Ln, Charlotte, TX 78011Off Market
- $244,100-- bd-- ba320 sqft753 Private Road Riley Ln, Charlotte, TX 78011Off Market
Nearby schools
GreatSchools rating
- 3/10Poteet Intermediate SchoolGrades: 3-5Distance: 9.9 mi
- 3/10Poteet Junior High SchoolGrades: 6-8Distance: 10.3 mi
- 4/10Poteet High SchoolGrades: 9-12Distance: 10.4 mi
Schools provided by the listing agent
- Elementary: Poteet
- Middle: Poteet
- High: Poteet
- District: Poteet Isd
Source: LERA MLS. This data may not be complete. We recommend contacting the local school district to confirm school assignments for this home.
- Texas
- Atascosa County
- Poteet
- 78011
- 422 PR D47
Nearby cities
Nearby zip codes
Other Poteet Topics
