Skip main navigation
Off market
Street View
  • $1,639,300

    422 Rainier Ct, Missoula, MT 59803

    4beds
    4,600sqft
    SingleFamily
    Built in 2010
    0.31 Acres Lot
    $1,639,300 Zestimate®
    $356/sqft
    $4,561 Estimated rent

    Home value

    $1,639,300

    $1.51M - $1.79M

    $4,561/mo

    Zestimate® history
    Loading
    Loading...

    Owner options

    List your home for rent

    $4,561/mo

    Rent Zestimate®

    Find your next renter with Zillow Rental Manager. Plus, with online applications, you can quickly screen prospective tenants – for free.

    Learn more

    $4,561/mo

    Rent Zestimate®

    Refinance and save

    $8,169/mo

    Est. payment

    Refinancing to a lower rate could help reduce your monthly payments and save thousands over the life of the loan.

    See today's rates

    $8,169/mo

    Est. payment

    Explore your selling options

    Work with a Zillow partner agent

    Leverage their expertise and Zillow's premium Showcase listings to get your home seen by more buyers.

    Get started

    List with your own agent

    Get your home in front of millions of buyers by listing it on Zillow.

    Learn how to do it

    Sell it yourself

    Take full control of how buyers see your home on Zillow by listing For Sale by Owner (FSBO).

    List your home

    What's special

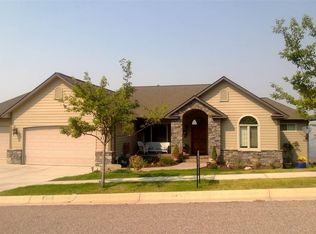
    Dreams do come true... This immaculate home meets every need of even the most discerning Buyer. Upon stepping through the grand entry, you will immediately be greeted by some of the most magnificent views that Missoula has to offer. The large triple pane windows perfectly frame the snow-capped peaks, and city lights below. The home's completely open concept allows you to enjoy the views from every room. During Missoula's glorious warmer days, enjoy the views with friends on the massive trex deck. The home also provides perfection in every detail. Beautiful porcelain tile and warm wood finishes speak to the home's quality craftsmanship and appealing sense of home. Vaulted ceilings, as well as extra tall, solid interior doors, with transom windows, provide heft, beauty and architectural interest. The large chef's kitchen is perfect for entertaining and features tasteful granite counters, a wine fridge, a gorgeous tile back splash, and top-end appliances. The gracious main-floor master suite, along with laundry rooms on both levels, means the Buyer who is looking for true main-floor living will not be disappointed. Descending the wide, open stairs to the daylight lower level, you will find a generously sized family room and two additional bedrooms, along with a downstairs patio overlooking the city below. But the highlight of this level is surely the home theater where you will escape to the world of movies, right in your own home. The adjacent wet bar with dishwasher and fridge means movie refreshments for you and your friends are always close at hand. This home features a 4-zone, high-efficiency heating and air conditioning system, over-sized 3-car garage with a convenient dog wash, and a large, fenced yard with sprinkler system located adjacent to the neighborhood walking path. Truly a home not to be missed, please contact Listing Agent Julie Gardner at (406) 532-9233, or your Agent, for a personal tour today.

    This property is off market, which means it's not currently listed for sale or rent on Zillow. This may be different from what's available on other websites or public sources.

    Facts & features

    Interior

    Bedrooms & bathrooms
    • Bedrooms: 4
    • Bathrooms: 4
    • Full bathrooms: 3
    • 1/2 bathrooms: 1
    Heating
    • Forced air, Gas
    Cooling
    • Central
    Appliances
    • Included: Dishwasher, Dryer, Garbage disposal, Microwave, Range / Oven, Refrigerator, Washer
    Features
    • Basement: Finished
    • Has fireplace: Yes
    Interior area
    • Total interior livable area: 4,600 sqft

    Property

    Parking
    • Parking features: Garage - Attached
    Features
    • Exterior features: Wood
    • Has view: Yes
    • View description: Mountain
    Lot
    • Size: 0.31 Acres
    Details
    • Parcel number: 04209304306020000

    Construction

    Type & style
    • Home type: SingleFamily
    • Architectural style: Conventional
    Materials
    • Frame
    • Foundation: Concrete
    • Roof: Other
    Condition
    • Year built: 2010

    Community & HOA

    HOA
    • Has HOA: Yes
    • HOA fee: $50 monthly
    Location
    • Region: Missoula

    Financial & listing details

    • Price per square foot: $356/sqft
    • Tax assessed value: $1,873,707
    • Annual tax amount: $16,498

    Price history

    DateEventPrice
    4/4/2016Sold--
    Source: MRMLS #20152685 Report a problem
    2/27/2016Pending sale$895,000$195/sqft
    Source: ERA Lambros Real Estate #20152685 Report a problem
    5/30/2015Price change$895,000-5.8%$195/sqft
    Source: Lambros Real Estate ERA #20152685 Report a problem
    4/19/2014Listed for sale$950,000$207/sqft
    Source: Lambros ERA #eps-1318630620-1397848904 Report a problem

    Public tax history

    YearProperty taxesTax assessment
    2025$16,498 +55%$1,623,900 +71.8%
    2024$10,642 +7.9%$945,500
    2023$9,860 -6.4%$945,500 +9.2%
    2022$10,536 +2.5%$865,727
    2021$10,283 +0.1%$865,727 +2.4%
    2020$10,269 -2.5%$845,100
    2019$10,528 -3%$845,100 +4.8%
    2018$10,848 +1.7%$806,500
    2017$10,670 +45.9%$806,500 +39.9%
    2016$7,311 +8%$576,400
    2015$6,768 +9.5%$576,400 +94.4%
    2014$6,183 +9.6%$296,429 +2.1%
    2013$5,643 -0.6%$290,260 +2.4%
    2012$5,678 $283,323
    2011-- --
    2010-- --
    2009-- --
    2008-- $73,953
    2007-- $73,953
    2006-- $73,953
    2005-- $73,953
    Find assessor info on the county website

    Neighborhood: Farviews & Pattee Canyon

    Nearby schools

    GreatSchools rating
    Get pre-qualified for a loan
    At Zillow Home Loans, we can pre-qualify you in as little as 5 minutes with no impact to your credit score.

    An equal housing lender. NMLS #10287.
