Welcome to this well-cared-for, 5-bedroom, 3.5-bathroom single-owner home in the Stone Mountain neighborhood of Missoula, Montana. Situated on an elevated lot, this residence offers inviting and spacious living in an area with breathtaking valley views.
Step inside to discover the thoughtfully designed layout, perfect for both everyday living and entertaining. The main floor features an open-concept living space with large windows that fill the home with natural light, highlighting the beautiful finishes throughout. The kitchen boasts leathered finished granite counters and custom cabinetry. Adjacent are two dining areas, formal and casual, and a comfortable living room with a gas fireplace. Upstairs, you'll find the sizeable primary suite with a spa-like ensuite and walk-in closet, the laundry room, and two generously sized bedrooms. The additional bedrooms offer flexibility for family, guests, or home office space. The finished daylight lower level includes an additional family room with a gas fireplace. There are also two storage rooms and two additional bedrooms, providing more space and options for entertainment, as well as a home gym or office/craft spaces.
Outside, the beautifully maintained yard backs to open space and is perfect for hosting gatherings, complete with a hot tub, covered patio, and plenty of room for outdoor activities. The oversized three-car garage with additional workspace offers additional storage for vehicles, tools, or recreational gear—perfect for Montana's adventurous lifestyle.
Located just a short drive from downtown Missoula, this home offers the best of both worlds: the serenity of suburban living and stunning Missoula Valley views, with the convenience of being close to shopping, having dining options within walking distance at The Keep, and outdoor recreation with close access to the Barmeyer Trail and the Highlands Golf Course. Contact Jen Clement at 406.360.9849 or your real estate professional.
Closed
Price Unknown
710 Spanish Peaks Dr, Missoula, MT 59803
5beds
4,301sqft
Multi Family, Single Family Residence
Built in 2003
0.3 Acres Lot
$1,062,800 Zestimate®
$--/sqft
$4,738 Estimated rent
Home value
$1,062,800
$935,000 - $1.21M
$4,738/mo
Zestimate® history
Owner options
List your home for rent
$4,738/mo
Rent Zestimate®
Find your next renter with Zillow Rental Manager. Plus, with online applications, you can quickly screen prospective tenants – for free.
$4,738/mo
Rent Zestimate®
Refinance and save
$700/mo
Est. payment
Refinancing to a lower rate could help reduce your monthly payments and save thousands over the life of the loan.
$700/mo
Est. payment
Explore your selling options
Work with a Zillow partner agent
Leverage their expertise and Zillow's premium Showcase listings to get your home seen by more buyers.
Get startedList with your own agent
Get your home in front of millions of buyers by listing it on Zillow.
Learn how to do itSell it yourself
Take full control of how buyers see your home on Zillow by listing For Sale by Owner (FSBO).
List your homeWhat's special
Gas fireplaceOversized three-car garageBeautiful finishesFinished daylight lower levelWalk-in closetElevated lotCovered patio
Zillow last checked:
Listing updated:
Listed by:
Jen Clement 406-360-9849,
Berkshire Hathaway HomeServices - Missoula
Bought with:
Shannon Schweyen, RRE-RBS-LIC-81294
Berkshire Hathaway HomeServices - Missoula
Source: MRMLS,MLS#: 30043779
Facts & features
Interior
Bedrooms & bathrooms
- Bedrooms: 5
- Bathrooms: 4
- Full bathrooms: 3
- 1/2 bathrooms: 1
Heating
- Forced Air, Gas
Cooling
- Central Air
Appliances
- Included: Dryer, Dishwasher, Range, Refrigerator, Washer
- Laundry: Washer Hookup
Features
- Fireplace, Hot Tub/Spa, Vaulted Ceiling(s), Walk-In Closet(s)
- Basement: Partially Finished
- Number of fireplaces: 2
Interior area
- Total interior livable area: 4,301 sqft
- Finished area below ground: 1,683
Property
Parking
- Total spaces: 3
- Parking features: Garage, Garage Door Opener
- Attached garage spaces: 3
Features
- Levels: Three Or More
- Patio & porch: Covered, Front Porch, Patio
- Exterior features: Hot Tub/Spa, Rain Gutters
- Has spa: Yes
- Spa features: Hot Tub
- Fencing: Back Yard,Chain Link
- Has view: Yes
- View description: Mountain(s), Valley
Lot
- Size: 0.3 Acres
- Features: Back Yard, Front Yard, Landscaped, Sprinklers In Ground, Views
Details
- Parcel number: 04209304305150000
- Zoning: Residential
- Zoning description: PUD/Mansion Heights
- Special conditions: Standard
Construction
Type & style
- Home type: SingleFamily
- Architectural style: Multi-Level,Tri-Level
- Property subtype: Multi Family, Single Family Residence
Materials
- Foundation: Poured
Condition
- New construction: No
- Year built: 2003
Utilities & green energy
- Sewer: Public Sewer
- Water: Public
- Utilities for property: Cable Connected, Electricity Connected, Natural Gas Connected
Community & HOA
Community
- Features: Curbs, Sidewalks
- Security: Smoke Detector(s)
HOA
- Has HOA: Yes
- Amenities included: None
- Services included: Common Area Maintenance
- HOA fee: $700 annually
- HOA name: Mansion Heights Hoa
Location
- Region: Missoula
Financial & listing details
- Tax assessed value: $1,169,126
- Annual tax amount: $10,886
- Date on market: 4/4/2025
- Listing agreement: Exclusive Right To Sell
- Road surface type: Asphalt
Price history
| Date | Event | Price |
|---|---|---|
| 5/29/2025 | Sold | -- |
Source:  MRMLS #30043779 Report a problem MRMLS #30043779 Report a problem | ||
| 4/4/2025 | Listed for sale | $1,145,000-2.1%$266/sqft |
Source: MRMLS #30043779 Report a problem | ||
| 11/4/2024 | Listing removed | $1,169,000$272/sqft |
Source: MRMLS #30034425 Report a problem | ||
| 9/28/2024 | Listed for sale | $1,169,000$272/sqft |
Source: MRMLS #30034425 Report a problem | ||
Public tax history
| Year | Property taxes | Tax assessment |
|---|---|---|
| 2025 | $10,125 +4.8% | $1,118,700 +30.3% |
| 2024 | $9,665 +7.9% | $858,700 |
| 2023 | $8,955 +17% | $858,700 +36.5% |
| 2022 | $7,656 +2.5% | $629,200 |
| 2021 | $7,473 +7.1% | $629,200 +9.6% |
| 2020 | $6,975 -2.5% | $574,000 |
| 2019 | $7,151 -4.1% | $574,000 +3.8% |
| 2018 | $7,453 +1.7% | $552,900 |
| 2017 | $7,331 +5.9% | $552,900 +2.7% |
| 2016 | $6,923 +9.4% | $538,618 |
| 2015 | $6,328 +6.3% | $538,618 +88.8% |
| 2014 | $5,954 +9% | $285,339 +1.5% |
| 2013 | $5,464 -1.2% | $281,039 +1.8% |
| 2012 | $5,533 | $276,088 |
| 2011 | -- | -- |
| 2010 | -- | -- |
| 2009 | -- | -- |
| 2008 | -- | $402,404 |
| 2007 | -- | $402,404 |
| 2006 | -- | $402,404 |
| 2005 | -- | $402,404 |
Find assessor info on the county website
Neighborhood: Farviews & Pattee Canyon
Nearby homes
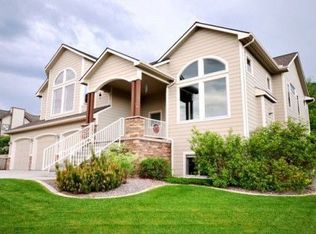
- $1,061,3004 bd3 ba3.6k sqft714 Spanish Peaks Dr, Missoula, MT 59803Off Market
- $835,6004 bd3 ba2.6k sqft708 Spanish Peaks Dr, Missoula, MT 59803Off Market

- $1,528,7004 bd3 ba2.7k sqft711 Spanish Peaks Dr, Missoula, MT 59803Off Market
- $1,198,1004 bd5 ba4.2k sqft709 Spanish Peaks Dr, Missoula, MT 59803Off Market
- $1,635,5004 bd4 ba4.6k sqft422 Rainier Ct, Missoula, MT 59803Off Market
- $--4 bd4 ba2.9k sqft716 Spanish Peaks Dr, Missoula, MT 59803Sold
- $1,086,4003 bd3 ba3.7k sqft418 Rainier Ct, Missoula, MT 59803Off Market
- $1,129,2005 bd3 ba4.3k sqft706 Spanish Peaks Dr, Missoula, MT 59803Off Market
Nearby schools
GreatSchools rating
- 7/10Lewis & Clark SchoolGrades: PK-5Distance: 1.4 mi
- 8/10Washington Middle SchoolGrades: 6-8Distance: 1.8 mi
- 7/10Sentinel High SchoolGrades: 9-12Distance: 1.6 mi
- Montana
- Missoula County
- Missoula
- 59803
- Farviews & Pattee Canyon
- 710 Spanish Peaks Dr
Nearby cities
Nearby neighborhoods
Nearby zip codes
Other Missoula Topics
