LOCATION LOCATION LOCATION! Country feel, no city taxes, yet only about two miles to major interstates and the brand-new state of the art school under construction. Three lakes with fishing or kayaking and future clubhouse.
MOVE IN READY! 1 1/2 story with 3 Bedroom 2.5 bath on one floor with open living and split bedroom plan. Bonus room (or 4th bedroom) with full bath upstairs. Front and rear porches. Beautiful, wide and level lot. Wood flooring throughout main areas. HUGE walk-in pantry and primary closet.
Features/Finishes:
Exterior:
Flash foam insulation with additional batts
Tech shield roof decking
Tankless hot water heater
Almost 100 % brick, but soffit and trim are
Fiber cement/Hardie
Architectural shingles
Fiberglass insulated double front doors
Interior:
Double ovens
Microwave
36'' gas cooktop
Custom Vent hood
42'' kitchen cabinet uppers
Soft close doors and drawers
Granite or Quartz tops throughout
Crown molding in main areas (Per Plan)
Wood flooring or LVT in main areas and primary bedroom
Wood shelving throughout
8 ft interior doors
Tall smooth ceilings
Spa like showers with seamless glass and freestanding tub,
Separate vanities
Large bedrooms
Hardwood staircase
Designer finishes
Sink in laundry room
brick flooring in 1/2 bath
double door entry
Community features include no city taxes, three lakes, future clubhouse and walking trails!
Closed
Price Unknown
422 Ryecroft Dr, Hernando, MS 38632
4beds
2,759sqft
Residential, Single Family Residence
Built in 2023
0.47 Acres Lot
$524,000 Zestimate®
$--/sqft
$3,119 Estimated rent
Home value
$524,000
$493,000 - $555,000
$3,119/mo
Zestimate® history
Owner options
List your home for rent
$3,119/mo
Rent Zestimate®
Find your next renter with Zillow Rental Manager. Plus, with online applications, you can quickly screen prospective tenants – for free.
$3,119/mo
Rent Zestimate®
Refinance and save
Refinancing to a lower rate could help reduce your monthly payments and save thousands over the life of the loan.
Explore your selling options
Work with a Zillow partner agent
Leverage their expertise and Zillow's premium Showcase listings to get your home seen by more buyers.
Get startedList with your own agent
Get your home in front of millions of buyers by listing it on Zillow.
Learn how to do itSell it yourself
Take full control of how buyers see your home on Zillow by listing For Sale by Owner (FSBO).
List your homeWhat's special
Zillow last checked:
Listing updated:
Listed by:
Christie Gravatt 901-870-8911,
Utley Properties
Bought with:
Larry Webb, B-17815
Dream Maker Realty
Source: MLS United,MLS#: 4062917
Facts & features
Interior
Bedrooms & bathrooms
- Bedrooms: 4
- Bathrooms: 4
- Full bathrooms: 3
- 1/2 bathrooms: 1
Primary bedroom
- Description: 16'8' X 14'2'
- Level: Main
Bedroom
- Description: 13'2' X 12'3'
- Level: Main
Bedroom
- Description: 13'2' X 12'3'
- Level: Main
Primary bathroom
- Description: 16'4' X 9'10' Sep.Tub/Shower & Vanities
- Level: Main
Bathroom
- Description: 8'2' X 5'
- Level: Upper
Bathroom
- Description: 8'4' X 8'4'
- Level: Main
Bonus room
- Description: 15' X 14'2'
- Level: Upper
Dining room
- Description: 13'2' X 12'
- Level: Main
Great room
- Description: 18'4' X 18' Open To Kitchen - Fireplace & Builtins
- Level: Main
Kitchen
- Description: 20'8' X 11' Open To Greatroom
- Level: Main
Laundry
- Description: 8' X 7'
- Level: Main
Other
- Description: Pantry - 7'8' X 5'10'
- Level: Main
Heating
- Ceiling, Central, Fireplace Insert, Fireplace(s), Natural Gas
Cooling
- Ceiling Fan(s), Central Air, Electric, Multi Units
Appliances
- Included: Convection Oven, Cooktop, Dishwasher, Disposal, Double Oven, Exhaust Fan, Gas Cooktop, Microwave, Tankless Water Heater, Vented Exhaust Fan
- Laundry: Electric Dryer Hookup, Inside, Laundry Room, Main Level, Washer Hookup
Features
- Bookcases, Breakfast Bar, Built-in Features, Ceiling Fan(s), Crown Molding, Dry Bar, Eat-in Kitchen, Entrance Foyer, Granite Counters, High Ceilings, High Speed Internet, In-Law Floorplan, Kitchen Island, Natural Woodwork, Open Floorplan, Pantry, Primary Downstairs, Recessed Lighting, Soaking Tub, Walk-In Closet(s), Double Vanity
- Flooring: Tile, Wood
- Doors: Dead Bolt Lock(s), Double Entry, ENERGY STAR Qualified Doors, Fiberglass, Insulated, Metal Insulated, Pocket
- Windows: Double Pane Windows, Insulated Windows, Screens, Shutters, Vinyl
- Has fireplace: Yes
- Fireplace features: Gas Log, Great Room
Interior area
- Total structure area: 2,759
- Total interior livable area: 2,759 sqft
Property
Parking
- Total spaces: 2
- Parking features: Attached, Garage Door Opener, Garage Faces Side, Concrete
- Attached garage spaces: 2
Features
- Levels: One and One Half
- Stories: 1
- Patio & porch: Front Porch, Patio, Porch, Rear Porch
- Exterior features: Private Yard, Rain Gutters
- Has view: Yes
- Waterfront features: Lake
Lot
- Size: 0.47 Acres
- Features: Cul-De-Sac, Landscaped, Views
Details
- Parcel number: 307204030 0003000
- Zoning description: Low Density Residential
Construction
Type & style
- Home type: SingleFamily
- Architectural style: Traditional
- Property subtype: Residential, Single Family Residence
Materials
- Brick, Cement Siding, Fiber Cement, HardiPlank Type, See Remarks
- Foundation: Slab
- Roof: Architectural Shingles,Metal
Condition
- New construction: Yes
- Year built: 2023
Utilities & green energy
- Sewer: Public Sewer
- Water: Public
- Utilities for property: Natural Gas Connected, Sewer Connected, Water Connected, Cat-5 Prewired, Fiber to the House, Natural Gas in Kitchen
Community & HOA
Community
- Features: Fishing, Hiking/Walking Trails, Lake, See Remarks
- Security: Carbon Monoxide Detector(s), Fire Alarm, Prewired, Security System, Security System Owned, Smoke Detector(s)
- Subdivision: East Lake
HOA
- Has HOA: Yes
- Services included: Accounting/Legal, Maintenance Grounds, Management
Location
- Region: Hernando
Financial & listing details
- Tax assessed value: $407,699
- Annual tax amount: $3,063
- Date on market: 7/4/2024
Price history
| Date | Event | Price |
|---|---|---|
| 8/22/2024 | Sold | -- |
Source: MLS United #4062917 Report a problem | ||
| 8/22/2024 | Pending sale | $529,900$192/sqft |
Source: MLS United #4062917 Report a problem | ||
| 12/1/2023 | Listed for sale | $529,900$192/sqft |
Source: MLS United #4062917 Report a problem | ||
Public tax history
| Year | Property taxes | Tax assessment |
|---|---|---|
| 2025 | $3,063 +444.7% | $40,770 +624.8% |
| 2024 | $562 | $5,625 |
| 2023 | $562 | $5,625 |
Find assessor info on the county website
Neighborhood: 38632
Nearby homes
- $515,2004 bd-- ba2.2k sqft2138 Livingston Way, Hernando, MS 38632Off Market
- $629,3004 bd-- ba2.7k sqft419 Ryecroft Dr, Hernando, MS 38632Off Market
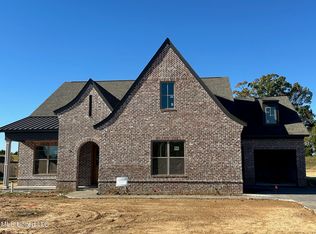
- $--4 bd4 ba3.4k sqft395 Ryecroft Dr, Hernando, MS 38632Sold
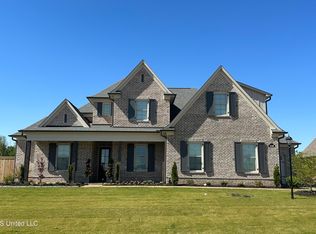
- $--4 bd5 ba3.2k sqft2079 Livingston Way, Hernando, MS 38632Sold
- $--4 bd4 ba2.7k sqft2115 Livingston Way, Hernando, MS 38632Sold
- $570,2004 bd-- ba2.7k sqft2156 Livingston Way, Hernando, MS 38632Off Market
- $--4 bd4 ba2.7k sqft2095 Livingston Way, Hernando, MS 38632Sold
- $615,0005 bd5 ba3.1k sqft2061 Livingston Way, Hernando, MS 38632New Construction
Nearby schools
GreatSchools rating
- 9/10Hernando Hills Elementary SchoolGrades: 2-3Distance: 1 mi
- 9/10Hernando Middle SchoolGrades: 6-8Distance: 2 mi
- 9/10Hernando High SchoolGrades: 9-12Distance: 2.1 mi
Schools provided by the listing agent
- Elementary: Hernando
- Middle: Hernando
- High: Hernando
Source: MLS United. This data may not be complete. We recommend contacting the local school district to confirm school assignments for this home.
Sell for more on Zillow
Get a Zillow Showcase℠ listing at no additional cost and you could sell for .
$524,000
2% more
+$10,480
With Zillow Showcase(estimated)
$534,480
Sell for more on Zillow
Get a Zillow Showcase℠ listing at no additional cost and you could sell for .
$524,000
2% more
+$10,480
With Zillow Showcase(estimated)
$534,480
- Mississippi
- DeSoto County
- Hernando
- 38632
- 422 Ryecroft Dr
