Welcome to this versatile 3 bedroom, 2 bathroom Cape Cod offering expansive living areas, modern updates, and exceptional outdoor space in Sharpsville.
Perfectly situated directly across from the Sharpsville schools, this home features a full main-level layout, finished upper level, and basement framing ready for custom expansion.
Key Features:
• Prime Location: Conveniently located directly across the street from the Sharpsville schools for easy access and community connection.
• Main Living Area: Sprawling living room featuring a cozy corner gas fireplace, natural light, and a bright, inviting foyer entry.
• Kitchen & Dining: Functional pass-through kitchen equipped with a gas cooktop, double wall oven, dual-basin sink, solid wood cabinetry, and an adjacent dedicated dining room.
• Primary Suite: Comfortable main-floor primary bedroom complete with its own walk-in closet and private ensuite bathroom featuring decorative tile accents.
• Second Bedroom & Baths: Main-level second bedroom situated right across from a full hallway bathroom.
• Upper Level: Large finished upper attic room ideal for a third bedroom, home office, or playroom.
• Laundry & Storage: Dedicated main-floor laundry room with washer, dryer.
• Basement Potential: Full lower level featuring existing structural framing, built-in bar counter, and a lower-level fireplace frame ready for your custom finish.
• Outdoor Living & Parking: Enjoy morning coffee on the covered front porch or entertain on the wooden back deck (replaced in 2024) overlooking a deep, tree-lined yard with a detached garage.
For sale by owner
$175,000
422 S 4th St, Sharpsville, PA 16150
3beds
1,230sqft
SingleFamily
Built in 1950
0.37 Acres Lot
$-- Zestimate®
$142/sqft
$-- HOA
What's special
Detached garageComfortable main-floor primary bedroomDeep tree-lined yardModern updatesExceptional outdoor spaceFinished upper levelFull lower level
What the owner loves about this home
Prime location directly across from Sharpsville schools, featuring a main-floor primary suite, brand-new 2024 back deck and a spacious finished upper level perfect for a 3rd bedroom or home office.
- 9 hours
- 295
- 3
Listed by:
Property Owner (724) 699-4835
Facts & features
Interior
Bedrooms & bathrooms
- Bedrooms: 3
- Bathrooms: 2
- Full bathrooms: 2
Heating
- Forced air, Gas
Cooling
- Central
Appliances
- Included: Dishwasher, Dryer, Garbage disposal, Microwave, Range / Oven, Refrigerator, Washer
Features
- Flooring: Tile, Carpet, Hardwood
- Basement: Unfinished
- Has fireplace: Yes
Interior area
- Total interior livable area: 1,230 sqft
Property
Parking
- Total spaces: 4
- Parking features: Garage - Detached
Features
- Exterior features: Stone, Vinyl
- Has view: Yes
- View description: Park
Lot
- Size: 0.37 Acres
Details
- Parcel number: 72846046
Construction
Type & style
- Home type: SingleFamily
Materials
- Roof: Asphalt
Condition
- New construction: No
- Year built: 1950
Community & HOA
Location
- Region: Sharpsville
Financial & listing details
- Price per square foot: $142/sqft
- Tax assessed value: $18,150
- Annual tax amount: $2,199
- Date on market: 10/18/2026
Estimated market value
Not available
Estimated sales range
Not available
Not available
Price history
| Date | Event | Price |
|---|---|---|
| 10/18/2026 | Listed for sale | $175,000+9.4%$142/sqft |
Source: Owner Report a problem | ||
| 3/15/2024 | Listing removed | -- |
Source: Owner Report a problem | ||
| 12/17/2023 | Listed for sale | $159,900$130/sqft |
Source: Owner Report a problem | ||
Public tax history
| Year | Property taxes | Tax assessment |
|---|---|---|
| 2025 | $2,199 -12.1% | $18,150 |
| 2024 | $2,501 +1.8% | $18,150 |
| 2023 | $2,456 +2.7% | $18,150 |
| 2022 | $2,393 +0.8% | $18,150 |
| 2021 | $2,374 +1.2% | $18,150 |
| 2020 | $2,347 | $18,150 |
| 2019 | $2,347 +5.1% | $18,150 |
| 2018 | $2,234 -0.4% | $18,150 |
| 2017 | $2,243 | $18,150 |
| 2016 | -- | $18,150 |
| 2015 | -- | $18,150 |
| 2014 | -- | $18,150 |
| 2013 | -- | $18,150 |
| 2012 | -- | $18,150 |
| 2011 | -- | $18,150 |
| 2010 | -- | $18,150 |
| 2009 | -- | $18,150 |
| 2008 | -- | $18,150 |
| 2007 | -- | $18,150 |
| 2006 | -- | $18,150 |
| 2005 | -- | $18,150 |
| 2004 | -- | $18,150 |
| 2003 | -- | $18,150 |
| 2002 | -- | $18,150 +200% |
| 2000 | -- | $6,050 |
| 1999 | -- | $6,050 |
Find assessor info on the county website
Monthly payment
Est. payment
Payment breakdown
Explore the cost of this home by adjusting the details. Changes won't be saved.Climate risks
Neighborhood: 16150


Similar homes
- $--3 bd2 ba1.3k sqft10 S 9th St, Sharpsville, PA 16150Auction
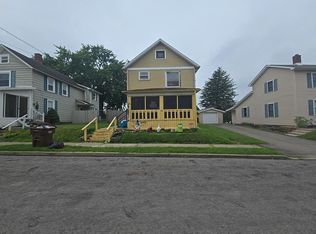 Auction.com 2
- $155,0002 bd2 ba690 sqft141 Pierce Ave, Sharpsville, PA 16150For Sale
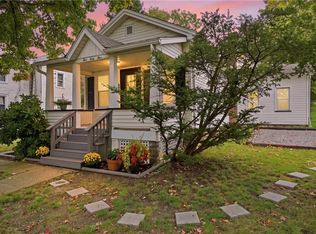 MLS ID #1776775, Mason Carson. WPMLS
- $184,9003 bd2 ba1.7k sqft5013 King Graves Rd, Vienna, OH 44473For Sale
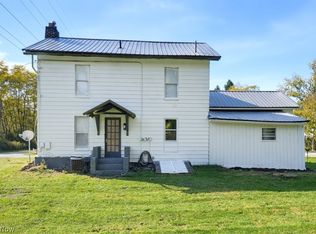 MLS ID #5252450, Ricardo A Simonelli, Keller Williams Chervenic Rlty. MLS Now
- $--3 bd1 ba1.2k sqft6442 Washington Ave, Hubbard, OH 44425AuctionAuction.com 2
