Looking for a country setting and a home with room to make your own? If so, you've found the right fit. Welcome to 1301 Collar Price Road! Sitting on .80 of an acre, this three-bedroom, one-bath home has a unique feel. The former attached garage is now a spacious living room with high ceilings and recessed lighting, adding approximately 676 square feet of finished space. The main level offers three bedrooms and a full bath, while the basement has two bonus rooms ready for whatever you have in mind. Several big updates are already in place: a new roof and central air in 2024, plus a furnace installed in 2017. Outside, you’ll find an oversized detached one-car garage and plenty of space to enjoy the wooded backdrop. With Chestnut Ridge Campground around the corner and a nearby wooded trail, this property offers country living with plenty of potential. Bring your ideas and make this one-of-a-kind property your own!
Active
$185,000
1301 Collar Price Rd, Hubbard, OH 44425
3beds
1,820sqft
Single Family Residence
Built in 1968
0.8 Acres Lot
$-- Zestimate®
$102/sqft
$-- HOA
What's special
Three-bedroom one-bath homeOversized detached one-car garage
- 2 days
- 446
- 55
Zillow last checked:
Listing updated:
Listed by:
Marcus Wiles 330-219-6825 marcus@thevalleyliving.net,
CENTURY 21 Lakeside Realty
Source: MLS Now,MLS#: 5247054 Originating MLS: Youngstown Columbiana Association of REALTORS
Originating MLS: Youngstown Columbiana Association of REALTORSFacts & features
Interior
Bedrooms & bathrooms
- Bedrooms: 3
- Bathrooms: 1
- Full bathrooms: 1
- Main level bathrooms: 1
- Main level bedrooms: 3
Heating
- Forced Air
Cooling
- Central Air, Wall Unit(s)
Appliances
- Included: Dryer, Microwave, Range
- Laundry: In Basement
Features
- Ceiling Fan(s), High Ceilings
- Has basement: Yes
- Number of fireplaces: 1
- Fireplace features: Gas
Interior area
- Total structure area: 1,820
- Total interior livable area: 1,820 sqft
- Finished area above ground: 1,820
Video & virtual tour
Property
Parking
- Total spaces: 1
- Parking features: Additional Parking, Driveway, Detached, Garage
- Garage spaces: 1
Features
- Levels: One and One Half
- Patio & porch: Enclosed, Patio, Porch
- Has view: Yes
- View description: Trees/Woods
Lot
- Size: 0.8 Acres
- Features: Back Yard, Front Yard, Irregular Lot
Details
- Parcel number: 03496670
- Special conditions: Standard
Construction
Type & style
- Home type: SingleFamily
- Architectural style: Conventional
- Property subtype: Single Family Residence
- Attached to another structure: Yes
Materials
- Aluminum Siding
- Foundation: Block
- Roof: Shingle
Condition
- Updated/Remodeled
- Year built: 1968
Utilities & green energy
- Sewer: Septic Tank
- Water: Public
Community & HOA
Community
- Subdivision: Brookfield Township
HOA
- Has HOA: No
Location
- Region: Hubbard
Financial & listing details
- Price per square foot: $102/sqft
- Tax assessed value: $110,400
- Annual tax amount: $1,759
- Date on market: 10/1/2026
- Listing terms: Cash,Conventional
Estimated market value
Not available
Estimated sales range
Not available
Not available
Price history
| Date | Event | Price |
|---|---|---|
| 10/1/2026 | Listed for sale | $185,000+725.9%$102/sqft |
Source:  MLS Now #5247054 Report a problem MLS Now #5247054 Report a problem | ||
| 2/8/2017 | Sold | $22,400+2.3%$12/sqft |
Source: MLS Now #3848720 Report a problem | ||
| 1/25/2017 | Pending sale | $21,900$12/sqft |
Source: Action Realty Co #3848720 Report a problem | ||
| 1/12/2017 | Price change | $21,900-12%$12/sqft |
Source: Action Realty Co #3848720 Report a problem | ||
| 12/15/2016 | Price change | $24,900-16.7%$14/sqft |
Source: Action Realty Co #3848720 Report a problem | ||
| 11/19/2016 | Price change | $29,900-14.3%$16/sqft |
Source: Action Realty Co #3848720 Report a problem | ||
| 10/27/2016 | Price change | $34,900-12.5%$19/sqft |
Source: Action Realty Co #3848720 Report a problem | ||
| 9/29/2016 | Listed for sale | $39,900+5%$22/sqft |
Source: Action Realty Co #3848720 Report a problem | ||
| 3/25/2016 | Sold | $38,000$21/sqft |
Source: Public Record Report a problem | ||
Public tax history
| Year | Property taxes | Tax assessment |
|---|---|---|
| 2025 | $1,772 +0% | $38,650 |
| 2024 | $1,771 -2.4% | $38,650 |
| 2023 | $1,815 +93.7% | $38,650 +133.4% |
| 2022 | $937 +6.7% | $16,560 |
| 2021 | $878 +0.6% | $16,560 |
| 2020 | $872 +3.5% | $16,560 +11% |
| 2019 | $843 -1.6% | $14,920 |
| 2018 | $856 +0.1% | $14,920 |
| 2017 | $855 -43.6% | $14,920 -34.4% |
| 2016 | $1,516 +14.5% | $22,760 |
| 2015 | $1,324 +0.5% | $22,760 |
| 2014 | $1,318 -4.2% | $22,760 -5.9% |
| 2013 | $1,376 +12.9% | $24,190 |
| 2012 | $1,219 +1.1% | $24,190 +0% |
| 2011 | $1,206 -4.7% | $24,185 -10% |
| 2010 | $1,266 -78% | $26,880 |
| 2009 | $5,741 +355.3% | $26,880 |
| 2008 | $1,261 -2.7% | -- |
| 2007 | $1,296 +24% | -- |
| 2006 | $1,045 -53.8% | -- |
| 2005 | $2,262 +111.7% | $26,880 |
| 2004 | $1,068 +4.5% | -- |
| 2003 | $1,022 +0% | -- |
| 2002 | $1,022 +7.7% | -- |
| 2001 | $949 +0.8% | -- |
| 2000 | $941 | -- |
Find assessor info on the county website
Monthly payment
Est. payment
Payment breakdown
Explore the cost of this home by adjusting the details. Changes won't be saved.Climate risks
Neighborhood: 44425
Nearby schools
Schools provided by the listing agent
- District: Brookfield LSD - 7803
Source: MLS Now. This data may not be complete. We recommend contacting the local school district to confirm school assignments for this home.
Similar homes
- $159,0003 bd2 ba1.1k sqft512 Center St, Hubbard, OH 44425For Sale
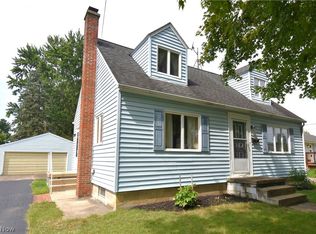 MLS ID #5248628, Tim Hopkinson, Howard Hanna. MLS Now
 - $149,9002 bd1 ba1k sqft3251 Shadyside Dr, Hubbard, OH 44425For Sale
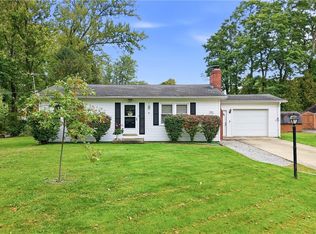 MLS ID #5250292, Danny Duvall, Brokers Realty Group. MLS Now
 - $205,0003 bd2 ba2k sqft837 Pinecrest Rd, Girard, OH 44420For Sale
 MLS ID #5249396, Mary J Sims, Brokers Realty Group. MLS Now
 - $189,9003 bd2 ba1.2k sqft477 Erie St, Hubbard, OH 44425For Sale
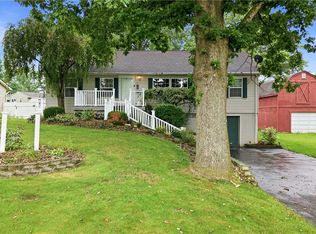 MLS ID #5236978, Danny Duvall, Brokers Realty Group. MLS Now
