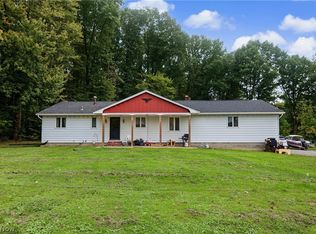
Welcome to 882 North Stateline Road in Masury! This lovingly cared for 3 bedroom, 1 and a half bath brick home offers spacious living areas, timeless character and plenty of room to make yourself at home. Move in ready and full of charm, this property is perfect for both everyday living and entertaining. Step inside to a generously sized living room featuring a wood burning fireplace and large windows that fill the space with natural light. The refinished original hardwood floors add warmth and character to the living room, dining room and primary bedroom. Just off the dining room you'll find an exceptionally spacious kitchen with abundant cabinetry and counter space, along with plenty of room to add an island or create a cozy eat-in area. Three bedrooms and a full bath complete the main level. Downstairs, you'll discover even more living space, including a comfortable family room with a second wood burning fireplace and a half bath, along with ample utility and storage areas, as well as access to the garage. Enjoy the outdoors from the covered front and back porches or take advantage of the oversized lot with plenty of room to relax, play, and explore. Recent Updates Include: Windows (2025), Roof (2023), Appliances (2023). As an added bonus, a one year home warranty is included! With its spacious rooms, classic brick construction, charming details and thoughtful updates, this home is ready for its next chapter. Don't miss the opportunity to make it yours!
Active
$185,000
882 N Stateline Rd, Masury, OH 44438
3beds
1,795sqft
Single Family Residence
Built in 1956
0.65 Acres Lot
$-- Zestimate®
$103/sqft
$-- HOA
What's special
Classic brick constructionRefinished original hardwood floorsWood burning fireplaceExceptionally spacious kitchenCharming detailsWarmth and character
- 10 hours
- 119
- 13
Zillow last checked:
Listing updated:
Listed by:
Dawn Cunningham 330-503-1982 dawncunningham@howardhanna.com,
Howard Hanna
Source: MLS Now,MLS#: 5260083Originating MLS: Stark Trumbull Area REALTORS
Facts & features
Interior
Bedrooms & bathrooms
- Bedrooms: 3
- Bathrooms: 2
- Full bathrooms: 1
- 1/2 bathrooms: 1
- Main level bathrooms: 1
- Main level bedrooms: 3
Heating
- Forced Air, Fireplace(s), Gas
Cooling
- Central Air
Appliances
- Included: Dryer, Range, Refrigerator, Washer
Features
- Basement: Full,Partially Finished
- Number of fireplaces: 2
- Fireplace features: Family Room, Living Room, Wood Burning
Interior area
- Total structure area: 1,795
- Total interior livable area: 1,795 sqft
- Finished area above ground: 1,795
Video & virtual tour
Property
Parking
- Parking features: Attached, Basement, Electricity, Garage, Garage Door Opener
- Attached garage spaces: 2
Features
- Levels: One
- Stories: 1
- Patio & porch: Front Porch, Patio
Lot
- Size: 0.65 Acres
Details
- Additional structures: Shed(s)
- Parcel number: 03453600
Construction
Type & style
- Home type: SingleFamily
- Architectural style: Ranch
- Property subtype: Single Family Residence
Materials
- Brick
- Foundation: Block
- Roof: Asphalt,Fiberglass
Condition
- Year built: 1956
Details
- Warranty included: Yes
Utilities & green energy
- Sewer: Public Sewer
- Water: Public
Community & HOA
Community
- Subdivision: Curtis/Lots Plan
HOA
- Has HOA: No
Location
- Region: Masury
Financial & listing details
- Price per square foot: $103/sqft
- Annual tax amount: $1,385
- Date on market: 11/11/2026
- Listing agreement: Exclusive Right To Sell
- Listing terms: Cash,Conventional,FHA,VA Loan
Estimated market value
Not available
Estimated sales range
Not available
Not available
Price history
| Date | Event | Price |
|---|---|---|
| 11/11/2026 | Listed for sale | $185,000$103/sqft |
Source: MLS Now #5260083 Report a problem | ||
Public tax history
Tax history is unavailable.
Monthly payment
Est. payment
Payment breakdown
Explore the cost of this home by adjusting the details. Changes won't be saved.Climate risks
Neighborhood: 44438
Nearby schools
Schools provided by the listing agent
- District: Brookfield LSD - 7803
Source: MLS Now. This data may not be complete. We recommend contacting the local school district to confirm school assignments for this home.


Similar homes
- $199,9003 bd1 ba1.7k sqft520 Sunset Dr, Hubbard, OH 44425For Sale
 MLS ID #5260180, Danny Duvall, Brokers Realty Group. MLS Now
- $160,0003 bd1 ba1.3k sqft919 Owsley St, Masury, OH 44438For Sale
 MLS ID #5238714, Daniel J Alvarez, Brokers Realty Group. MLS Now
- $--3 bd3 ba1.4k sqft324 E Judy Lynn Dr, Farrell, PA 16121Auction
 ServiceLink Auction
- $175,0003 bd1 ba1.8k sqft1301 Collar Price Rd, Hubbard, OH 44425For Sale
 MLS ID #5247054, Marcus Wiles, CENTURY 21 Lakeside Realty. MLS Now
