Offering approximately 2,600 square feet of meticulously updated living space, this versatile Cape Cod home sits on nearly an acre of land across 8 newly combined parcels, complete with a paved driveway, single-car integral garage, BONUS 30x40 metal outbuilding featuring concrete floors and a 9-foot garage door w/ metal roof. The home features main-floor living & is effortless with fresh paint, new lighting fixtures, new carpet, dining room, living room, great room, sunroom with new windows and baseboard heat. This 3 bed, 2-bath layout includes a main-floor step-in shower & 2 bedrooms with newly refinished hardwood floors. The upper level provides a charming third bedroom with window seating, a cedar closet & new carpet. The updated kitchen comes fully equipped with a gas cooktop, wall oven, and refrigerator, granite counters & oak cabinets with built ins. Downstairs is an expansive walk-out lower level featuring a second great room hosting new baseboard heat, vaulted ceilings, reclaimed barnwood accent walls, a brick wall (the potential future host of a woodburning stove) and wood beams with retro carpet & vintage vibe. A 2nd bonus den with new carpet, wood fireplace (unused) and a 2nd full bathroom. Updated electric with 200-amp service. Modernized with newer siding, a new roof, and flexible layout options on just under an acre lot. This move-in-ready property delivers the ideal balance of residential comfort, character, and outdoor space.
Active
$275,000
668 Hazelton St, Masury, OH 44438
3beds
2,608sqft
Single Family Residence
Built in 1935
0.93 Acres Lot
$-- Zestimate®
$105/sqft
$-- HOA
What's special
Single-car integral garageMain-floor livingGreat roomPaved drivewayFresh paintMeticulously updated living spaceDining room
- 30 days
- 432
- 51
Zillow last checked:
Listing updated:
Listed by:
Malinda R Koncar 724-699-3209 mkoncar@tprsold.com,
Berkshire Hathaway HomeServices Stouffer Realty
Source: MLS Now,MLS#: 5251350 Originating MLS: Youngstown Columbiana Association of REALTORS
Facts & features
Interior
Bedrooms & bathrooms
- Bedrooms: 3
- Bathrooms: 2
- Full bathrooms: 2
- Main level bathrooms: 1
- Main level bedrooms: 2
Bedroom
- Description: Flooring: Hardwood
- Level: First
- Dimensions: ND x ND
Bedroom
- Description: Flooring: Hardwood
- Level: First
- Dimensions: ND x ND
Bedroom
- Description: Flooring: Carpet
- Level: Second
- Dimensions: ND x ND
Bathroom
- Level: Lower
- Dimensions: ND x ND
Bathroom
- Level: First
- Dimensions: ND x ND
Den
- Description: Flooring: Carpet
- Features: Natural Woodwork
- Level: Lower
- Dimensions: ND x ND
Eat in kitchen
- Description: Flooring: Ceramic Tile
- Features: Granite Counters
- Level: First
- Dimensions: ND x ND
Great room
- Description: Flooring: Carpet
- Features: High Ceilings
- Level: First
- Dimensions: ND x ND
Great room
- Description: Flooring: Carpet
- Features: Beamed Ceilings, Vaulted Ceiling(s)
- Level: Lower
- Dimensions: ND x ND
Laundry
- Level: Basement
- Dimensions: ND x ND
Living room
- Description: Flooring: Carpet
- Level: First
- Dimensions: ND x ND
Sunroom
- Level: First
- Dimensions: ND x ND
Heating
- Baseboard, Forced Air, Gas
Cooling
- Central Air
Appliances
- Included: Built-In Oven, Cooktop, Refrigerator
- Laundry: In Basement
Features
- Beamed Ceilings, High Ceilings, Vaulted Ceiling(s), Natural Woodwork
- Windows: Double Pane Windows
- Basement: Partially Finished,Walk-Out Access
- Number of fireplaces: 1
- Fireplace features: Den
Interior area
- Total structure area: 2,608
- Total interior livable area: 2,608 sqft
- Finished area above ground: 1,720
- Finished area below ground: 888
Video & virtual tour
Property
Parking
- Total spaces: 5
- Parking features: Attached, Detached, Garage
- Attached garage spaces: 5
Features
- Levels: One and One Half
- Patio & porch: Front Porch, Patio
Lot
- Size: 0.93 Acres
- Features: Back Yard
Details
- Additional structures: Pole Barn
- Parcel number: 03535100
- Special conditions: Standard
Construction
Type & style
- Home type: SingleFamily
- Architectural style: Cape Cod,Conventional
- Property subtype: Single Family Residence
Materials
- Frame
- Foundation: Block
- Roof: Asphalt,Fiberglass,Metal
Condition
- Year built: 1935
Utilities & green energy
- Sewer: Public Sewer
- Water: Public
Community & HOA
Community
- Subdivision: Interstate Improv
HOA
- Has HOA: No
Location
- Region: Masury
Financial & listing details
- Price per square foot: $105/sqft
- Tax assessed value: $1,700
- Annual tax amount: $1,975
- Date on market: 10/9/2026
- Cumulative days on market: 31 days
- Listing terms: Cash,Conventional,FHA,VA Loan
Estimated market value
Not available
Estimated sales range
Not available
Not available
Price history
| Date | Event | Price |
|---|---|---|
| 10/9/2026 | Listed for sale | $275,000$105/sqft |
Source:  MLS Now #5251350 Report a problem | ||
Public tax history
| Year | Property taxes | Tax assessment |
|---|---|---|
| 2025 | $28 | $600 |
| 2024 | $28 -2.4% | $600 |
| 2023 | $29 -16.9% | $600 |
| 2022 | $35 +6.6% | $600 |
| 2021 | $33 +0.6% | $600 |
| 2020 | $32 -6.8% | $600 |
| 2019 | $35 +0.9% | $600 |
| 2018 | $34 +0.2% | $600 |
| 2017 | $34 +3.1% | $600 +7.1% |
| 2016 | $33 -0.1% | $560 |
| 2015 | $33 +0.4% | $560 |
| 2014 | $33 +56.4% | $560 |
| 2004 | $21 +4.5% | -- |
| 2003 | $20 +0.1% | -- |
| 2002 | $20 +11.6% | -- |
| 2001 | $18 +0.8% | -- |
| 2000 | $18 | -- |
Find assessor info on the county website
Monthly payment
Est. payment
Payment breakdown
Explore the cost of this home by adjusting the details. Changes won't be saved.Climate risks
Neighborhood: 44438
Nearby schools
Schools provided by the listing agent
- District: Brookfield LSD - 7803
Source: MLS Now. This data may not be complete. We recommend contacting the local school district to confirm school assignments for this home.
Similar homes
- $355,0004 bd3 ba1.9k sqft892 Yankee Run Rd, Masury, OH 44438For Sale
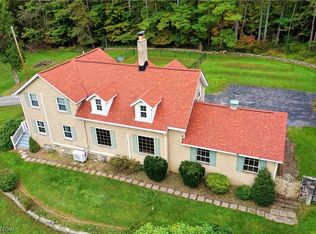 MLS ID #5249661, Lisa A Mariani, Brokers Realty Group. MLS Now
- $--3 bd2 ba1.4k sqft2661 Bell Wick Rd, Hubbard, OH 44425AuctionAuction.com 2
- $279,9994 bd3 ba2.4k sqft5654 Everett East Rd, Hubbard, OH 44425For Sale
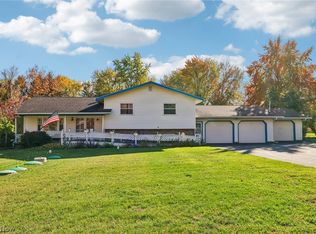 MLS ID #5257279, Rollin Gosney, TG Real Estate. MLS Now
- $249,9003 bd1 ba2.8k sqft1533 Lake Dr, Hubbard, OH 44425For Sale
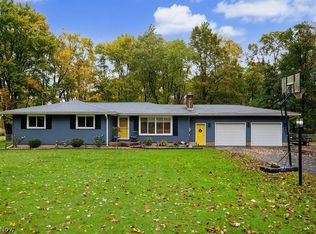 MLS ID #5255484, Melissa DeFabbo, CENTURY 21 Lakeside Realty. MLS Now
